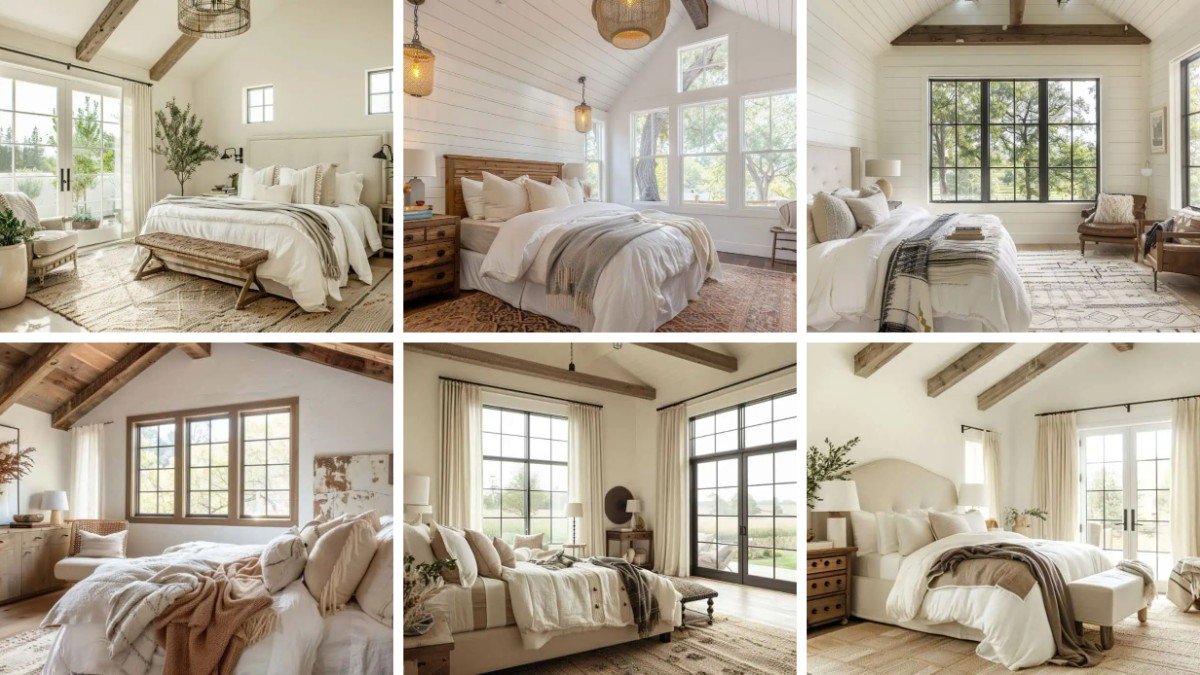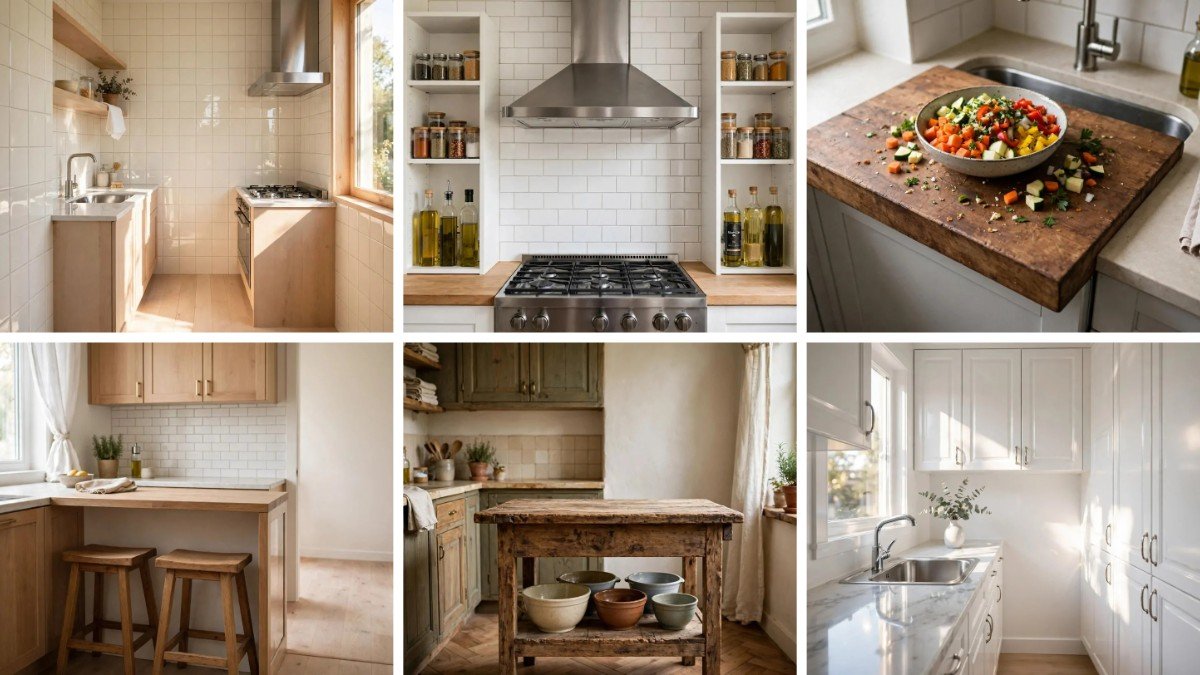
Your kitchen is the size of a phone booth, and you still want to cook dinner for six. Fair enough. Here are the best kitchen ideas for small spaces I’ve seen.
Each one gives you more counter room, more storage, or more light without knocking down a single wall. Some cost almost nothing.
Grab a coffee and a tape measure. You’ll want both.
This post contains affiliate links, so I may earn a small commission if you buy through them, at no extra cost to you. As an Amazon Associate, I earn from qualifying purchases.
Table of Contents
1. Bounce Light With Glossy Cream Tile
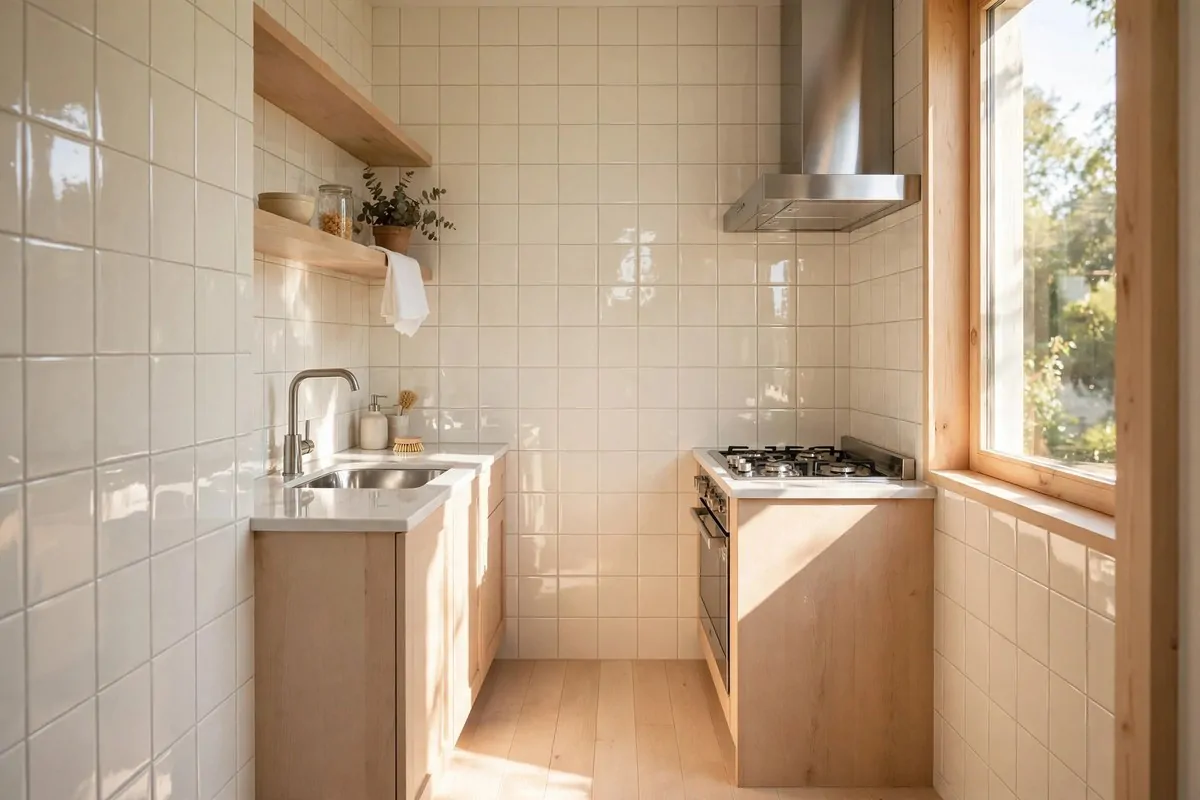
A narrow galley kitchen can feel like a hallway with a stove. Glossy cream square tile, run from floor to ceiling, fixes that by bouncing daylight off every surface.
What Makes This Work
- Light oak cabinets and a white stone countertop keep the palette warm
- Pale wood plank flooring ties it together
- Two floating oak shelves hold a bowl, a glass jar and a potted eucalyptus
The tall window does the rest. Shiny tile reflects the greenery outside and makes the room feel wider than it is.
💡 Pro Tip: Pick glossy tile over matte for the cream squares, since the shine is what throws window light across the galley.
It’s a great move when your kitchen only has one window.
2. Turn Range Hood Flanks Into Open Shelves
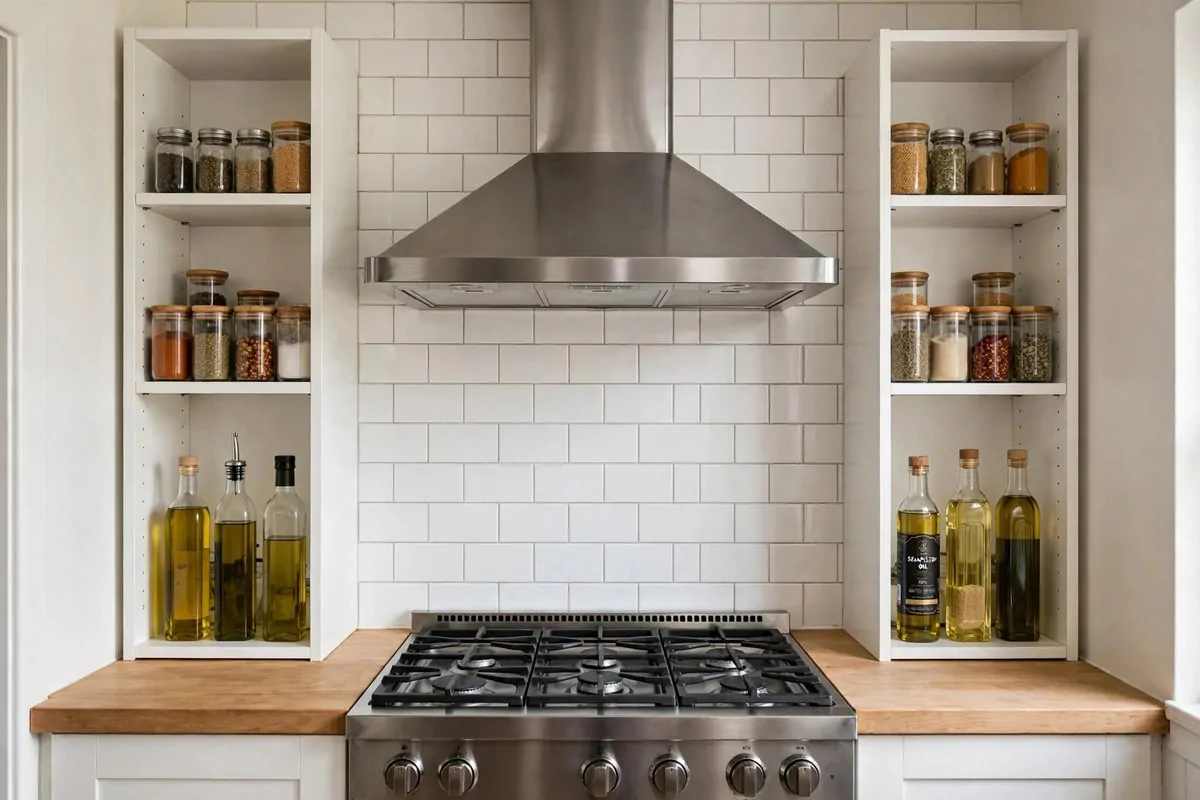
That skinny strip of wall beside your range hood is wasted. Slim white bookcase-style units on both sides turn it into storage right where you cook.
Glass jars with wooden lids hold spices and grains up top. Olive oil bottles sit on the bottom shelves, a quick reach from the stove.
✅ Do This: Keep the shelves slim enough to clear the stainless range hood, and leave a few inches between each unit and the hood so heat has room to escape.
White subway tile and a butcher block countertop keep the corner clean and practical. This is one of those kitchen ideas for small spaces on a budget, because two basic shelving units cost far less than custom cabinets.
3. Add Prep Space With a Board Over the Sink
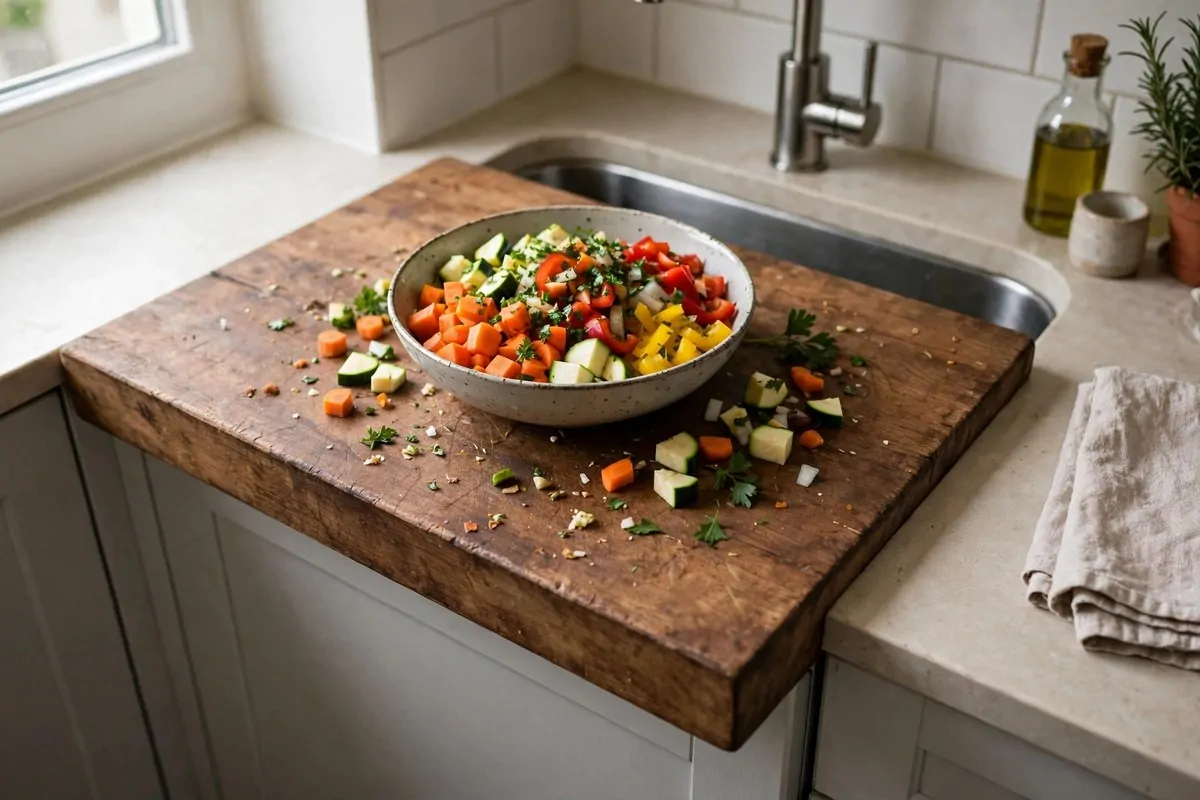
Your sink is prime real estate you only use for 10 minutes at a time. A thick, weathered cutting board laid across it gives you a prep surface the rest of the time.
I like a simple over-the-sink cutting board that rests on the rim. Dice your carrots, zucchini and peppers there, then sweep the scraps into the bin.
Styling the Scene
- A speckled ceramic bowl for chopped veg
- A rosemary plant beside the brushed metal faucet
- A linen towel within arm’s reach
⚠️ Avoid This: Don’t use a board that’s thinner than about 1 inch, because a thin one flexes under a heavy knife and slides around over the sink.
Cream stone counters and white tile make the whole setup look intentional.

4. Extend the Counter for a Breakfast Bar
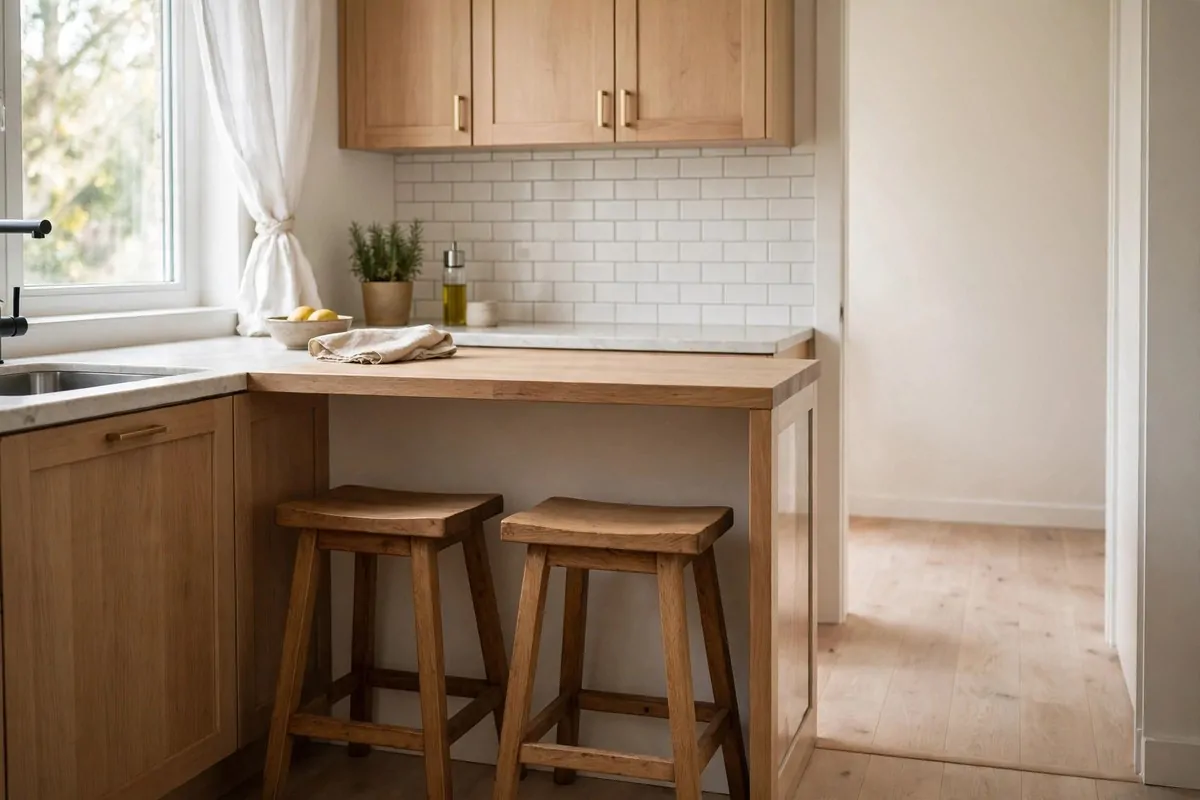
No room for a dining table? Let the counter grow one. A light oak extension juts out from the cabinets and becomes a breakfast bar and a workspace.
Two saddle-seat wooden stools tuck underneath when you’re done. That saves the floor space a table would swallow whole.
💡 Pro Tip: Leave about 10 to 12 inches of overhang on the oak extension so the saddle-seat stools slide in and knees fit comfortably.
Oak shaker cabinets with brass handles, a white subway tile backsplash and a sheer white curtain keep it airy. A bowl of lemons adds the only color you need.
FYI, this is also the cheapest way to get a seat at your own counter.
5. Style a Rustic Island With Open Storage
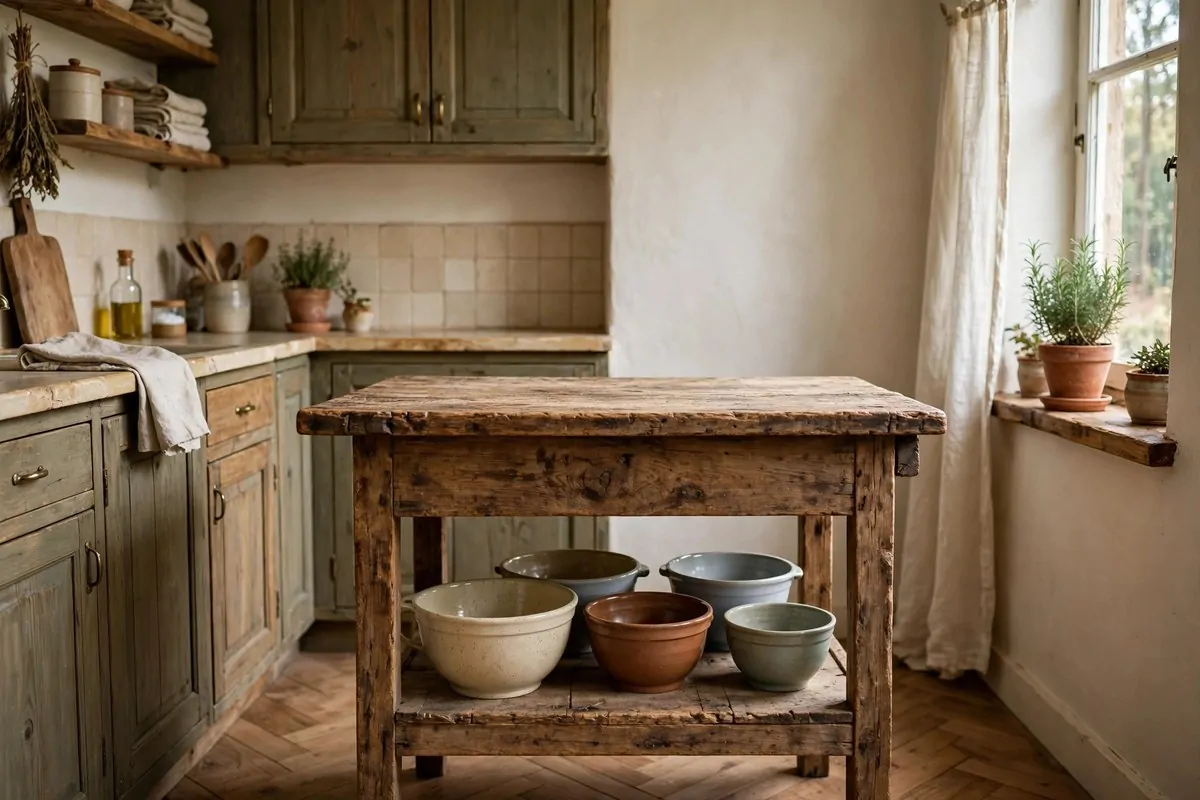
A weathered, distressed wood prep table with a lower shelf is a mini island that doesn’t hog the floor. Park it in a farmhouse kitchen with sage-green cabinets and herringbone floors, and it looks like it has always lived there.
The lower shelf holds mixed mixing bowls in cream, terracotta, gray-blue and soft green. Storage becomes display, which is the best kind of laziness.
How to Organize It
If you’re wondering how to organize kitchen ideas for small spaces, start by stacking bowls by size on the shelf. Put wooden spoons in a crock and an olive oil bottle on top.
🤔 Did You Know? Distressed wood hides scratches and knife marks, so a rustic prep table keeps looking good as it ages.
Love that cozy farmhouse mood? Take a look at these dreamy farmhouse bedrooms for more of it.
6. Maximize Height in an All-White Galley
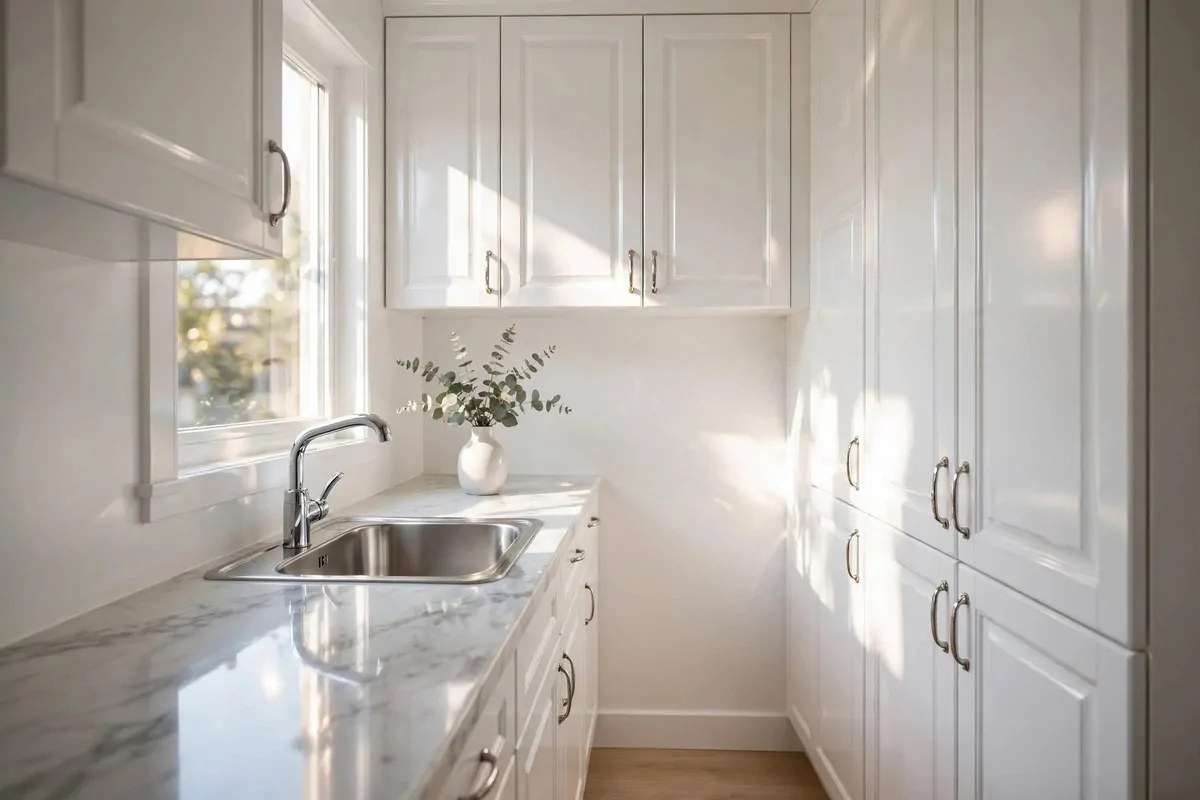
When the floor is tiny, go up. Glossy white raised-panel cabinets climb all the way to the ceiling, with tall pantry-style units on one side.
That’s a smart answer to small galley kitchen storage ideas for small spaces. Every inch of vertical wall holds something.
✅ Do This: Run the raised-panel upper cabinets right up to the ceiling so there’s no dusty gap on top, and keep a step stool nearby for the top shelves.
A marble-look countertop, a single stainless sink with a gooseneck faucet and one window bounce light off every white surface. A small vase of eucalyptus is the only decor.
Restraint is the whole trick here. Clutter would ruin it.
7. Float a Spice Shelf Above the Stove
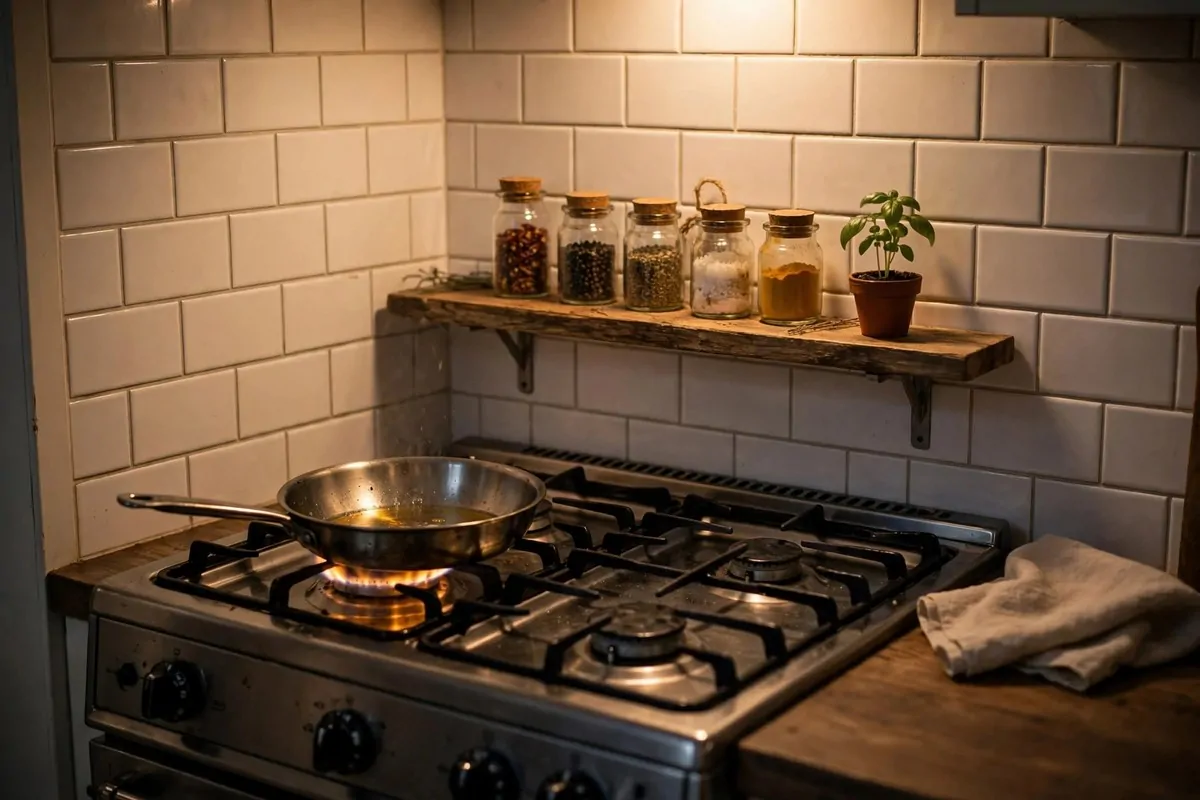
Spice drawers are great until you can’t find the turmeric. A narrow shelf above the range puts everything in plain sight.
I’d grab a reclaimed wood floating shelf with black metal brackets, and mount it on the white subway tile above your stainless gas range. Fill it with glass jars with cork lids and a small basil plant.
What to Put Up There
- Peppercorns and salt
- Dried herbs
- Turmeric and other bright spices
- One potted basil for good measure
⚠️ Avoid This: Don’t mount the reclaimed-wood shelf too close to the flame, since the heat from a pan can warm the jars and dull your spices.

Warm, moody lighting makes it feel like a working kitchen, and you gain counter space.
8. Tuck the Microwave Into a Built-In Nook
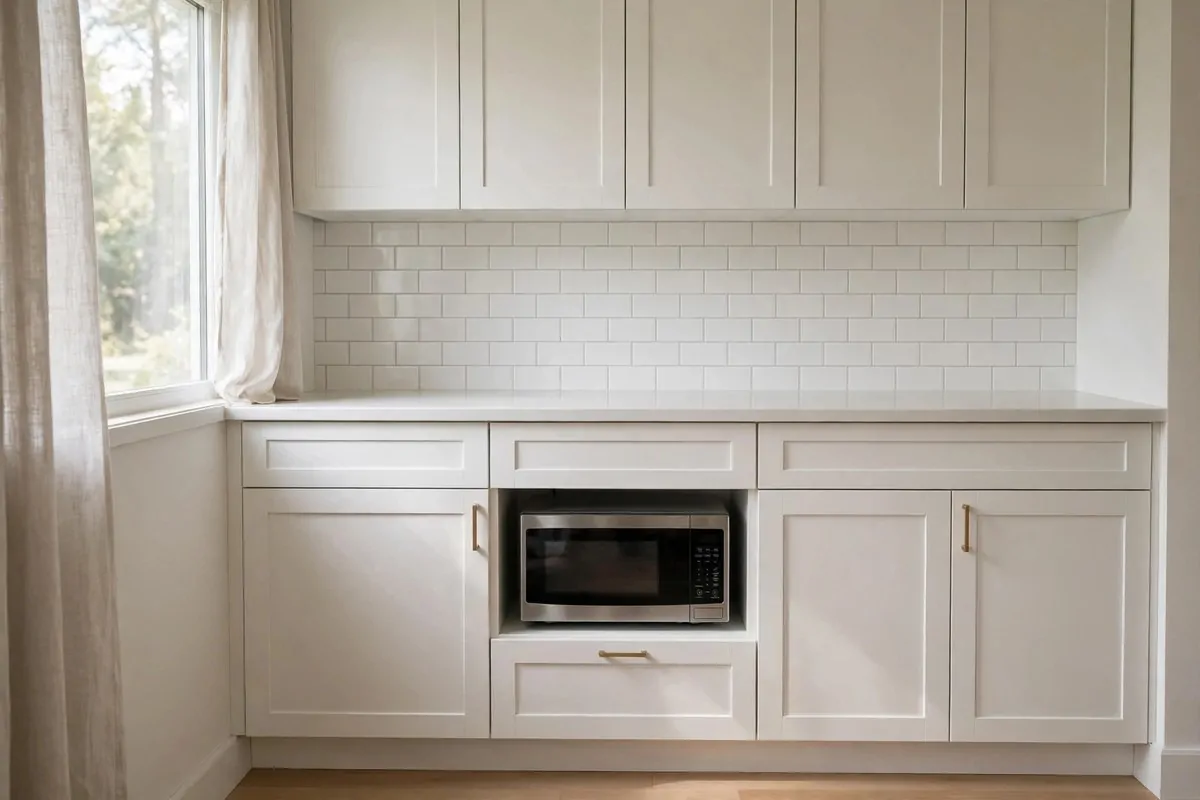
A microwave on the counter eats about 2 square feet. Slide it into an open niche in the cabinet run and that space is yours again.
A white Shaker-style cabinet run, quartz countertop and subway tile backsplash keep the look quiet. Slim brass bar pulls add a little warmth.
💡 Pro Tip: Measure the small stainless microwave first and leave a couple of inches of clearance around the niche so air can circulate.
A sheer linen curtain at the window softens everything and lets the daylight in. Seriously, you’ll forget the microwave was ever in the way.
Planning a diy kitchen ideas for small spaces apartment project? A shallow niche like this is a weekend job if your cabinet run has a spare gap.
9. Hang Your Pots From the Ceiling
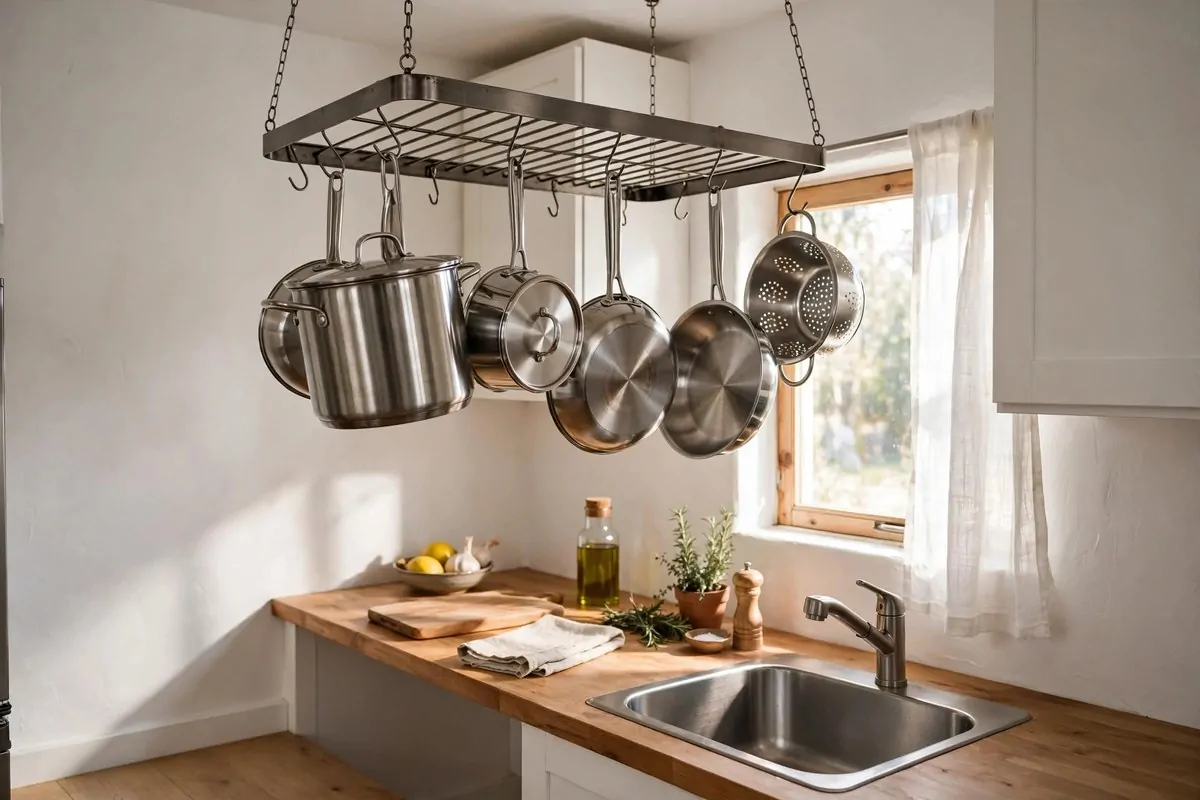
Pots are bulky, and cabinets are precious. A ceiling-mounted pot rack moves them overhead where they double as decor.
The brushed-metal rack hangs on dark chains with a grid of slim bars and S-hooks. Stainless pots, a lidded stockpot, saucepans and a perforated colander all hang there.
🤔 Did You Know? Hanging stainless steel cookware over a compact butcher-block counter keeps your most-used pans at arm’s reach, and the shine adds a bit of light to the room.
White plaster walls, sheer linen curtains and soft sun from a small wood-framed window keep it airy. Lemons, garlic and rosemary add the rustic touch.
Fix it to a ceiling joist, though. Pots are heavier than they look.
10. Hide Small Appliances in a Roll-Top Garage
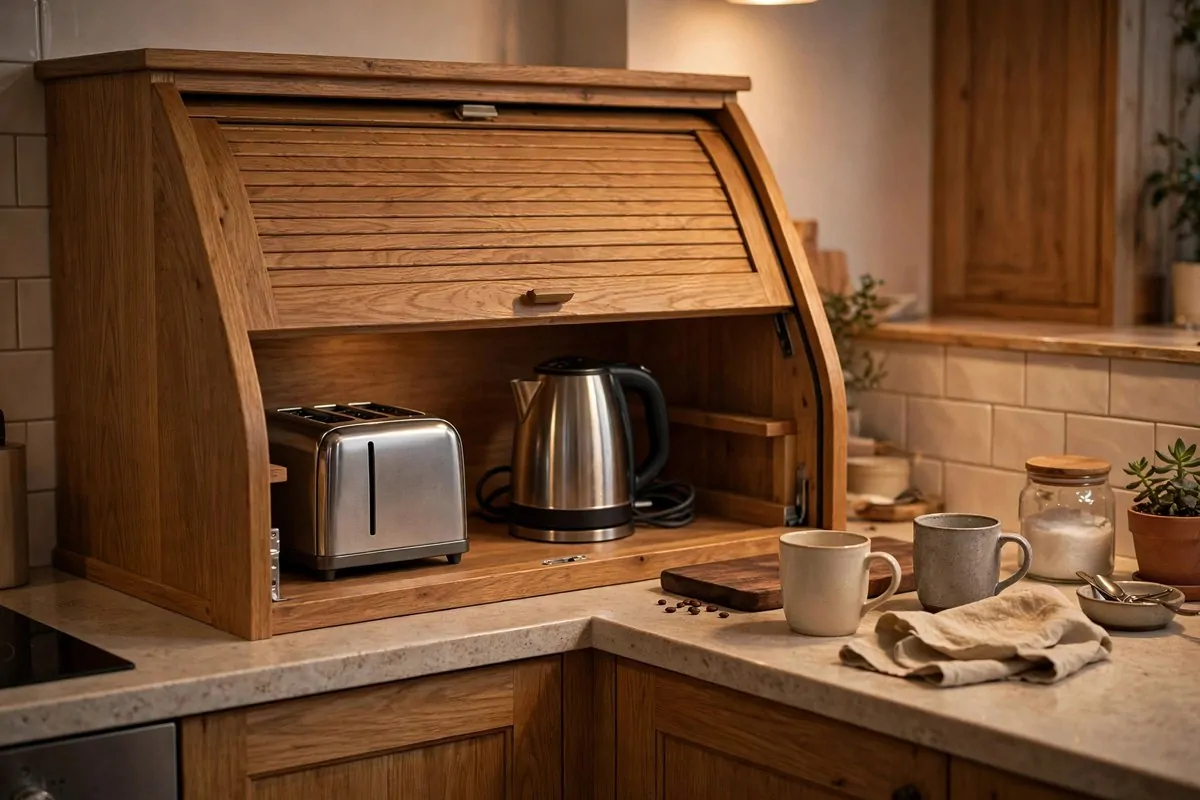
Toasters and kettles love to colonize a counter. A warm oak cabinet with a slatted tambour roll-up door swallows them whole.
Inside, a stainless toaster and an electric kettle with a black handle wait out of sight. The curved wood sides and small wooden pull give it a cozy farmhouse feel against beige tile and speckled stone-look counters.
💡 Pro Tip: Leave the front of the oak appliance garage clear for a few styled items, like cream and gray ceramic mugs, a small wooden board and a potted succulent.
Want a similar soft, neutral mood in another room? Try these modern beige living room ideas.
Clear counters make a tiny kitchen feel calmer, and it takes one cabinet to get there. A farmhouse look like this one also hides a lot of mess.
Final Thoughts
You don’t need a bigger room to cook comfortably. These kitchen ideas for small spaces work because each one claims a spot you weren’t using: the sink, the ceiling, the wall beside the hood.
Pick one this weekend and start there. Your counters will thank you.