You’ve painted the walls, swapped the hardware, and the kitchen still feels unfinished. Look up.
These 15 ideas show how kitchen ceiling design can add warmth, height and personality without a full remodel. Some need a ladder and a weekend. Others need a roll of paint.
Grab a coffee and start scrolling. I’d bet one of these makes you stare at your own ceiling differently.
Table of Contents
1. Anchor a farmhouse island with honey-toned exposed beams

Three warm beams across a white planked ceiling give this kitchen a cozy, sunny center, and you’ll want to pull up a stool.
Style: Warm modern farmhouse | Palette: Warm white, honey oak, navy and black iron | Key materials: Rough-hewn beams, white plank ceiling and butcher block
The two black lantern pendants are the focal point. They hang between the beams over the island and pop against the white ceiling.
The island has a butcher block top and a navy base, with three woven rattan stools along the front. Golden light from the left window stretches across the wide plank floor, and the white cabinets, subway tile and brass pulls keep everything bright.
💡 Pro Tip: Hang pendants so they land between beams, not directly under one. Each light then gets its own pocket of ceiling to glow against.
How to recreate this look
- Choose beams in a honey tone that matches your butcher block, and seal the wood so it handles kitchen steam and grease. Wipe it down twice a year.
- Hang the lantern pendants 30-36 inches above the island top so you can see across the room, and space them about 24 inches apart.
- Tuck rattan stools under the island edge with light wood legs showing, so the navy base stays the star.
Why this design works
Dark pendants against a pale ceiling create strong contrast, and the beams mark off the island zone so the whole room feels organized. If you’re planning kitchen ceiling design with wood beams, this is a great template.

2. Add a vintage cottage look with a pressed-tin style ceiling
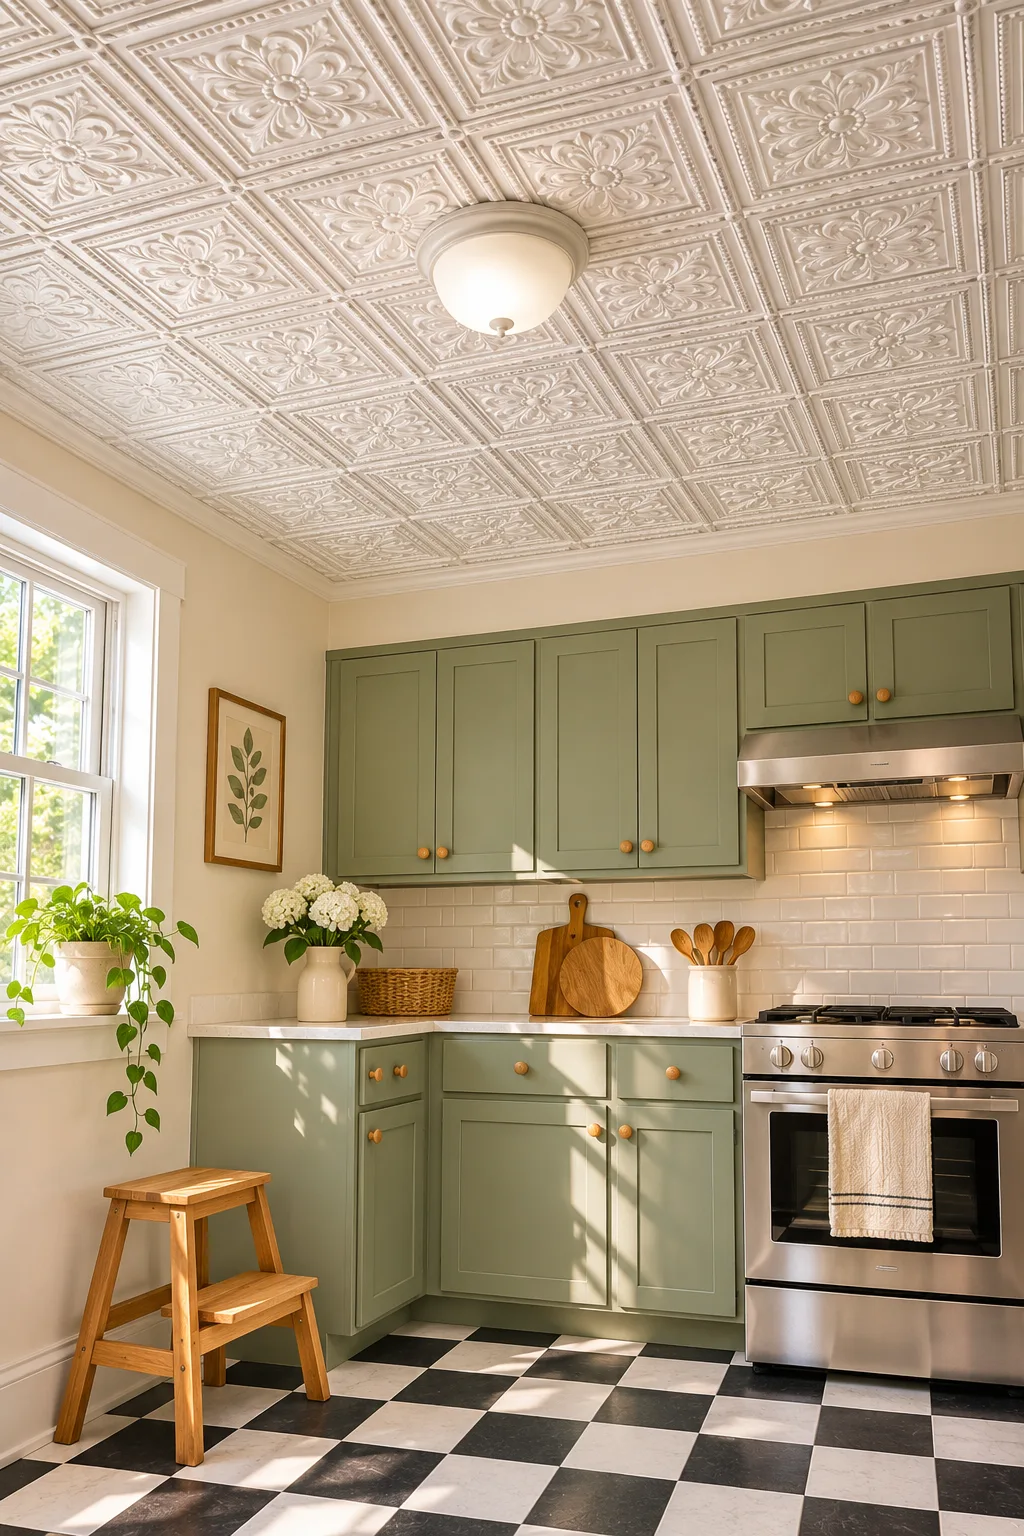
An ornate white ceiling made with faux tin ceiling tiles can make a plain kitchen feel like a nostalgic little cottage, and it doesn’t take a sledgehammer.
Style: Vintage cottage | Palette: Soft white, sage green, cream and black and white | Key materials: Embossed tin-look panels, painted cabinets and subway tile
The dense floral embossing fills the top of the frame, and sunlight rakes across it so every ridge shows. Sage shaker cabinets wrap the corner with round wood knobs, and a stainless range sits at right.
A black and white checkerboard floor adds graphic punch. A small wooden step stool by the window and a framed botanical print keep it sweet, and a white dome light sits at the center.
How to recreate this look
- Look for lightweight peel-and-stick tin-look tiles and test one on a hidden corner first, so you know it comes off clean when you move out.
- Paint the panels a soft white instead of buying metallic ones. It costs a fraction of real tin and still catches window light.
- Pick a finish you can wipe, and stay clear of the range hood area, since cooking grease clings to deep embossing. Plan on a damp cloth every few weeks.
Why this design works
Texture overhead balances the busy checkerboard floor, so the eye has a place to rest. It’s one of the best picks for cheap kitchen ceiling design ideas for renters.

White Embossed Faux Tin Ceiling Tiles
3. Frame a traditional island with a white coffered ceiling
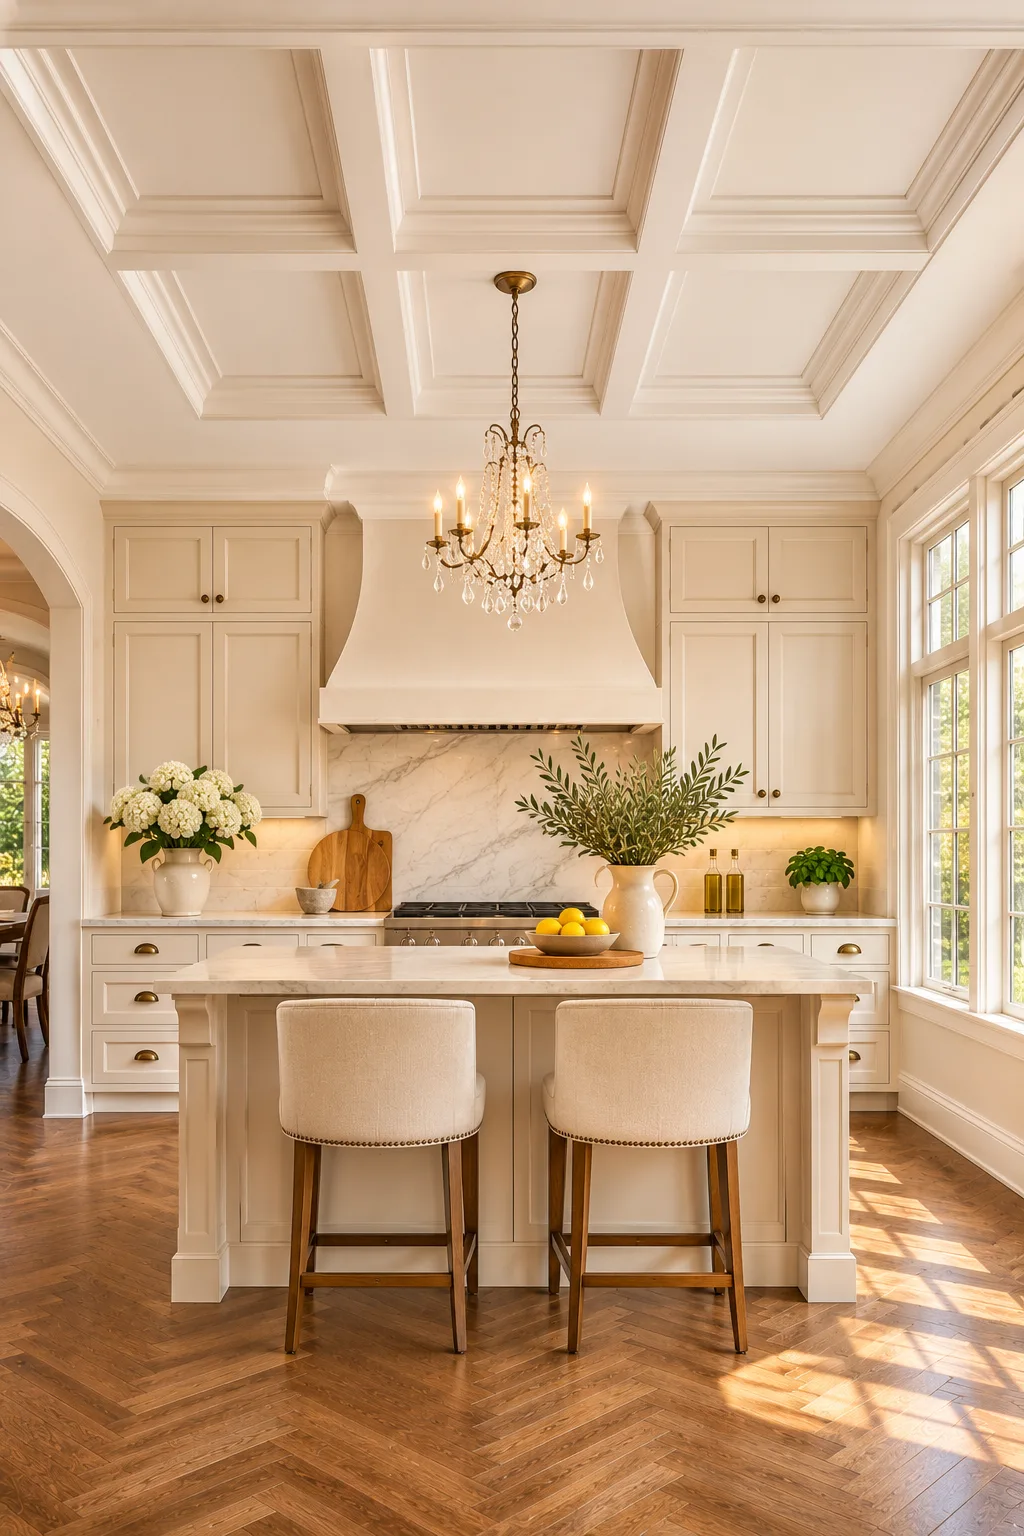
If you love formal kitchens with layers of detail, a grid of white coffers is the classic kitchen ceiling design to get there.
Style: Classic traditional | Palette: Warm cream, white, soft gold and walnut | Key materials: Painted coffer beams, crown molding, stone island top and brass hardware
The candle-style chandelier with crystal drops hangs at the center of the grid, right over the cream island. It pulls your gaze upward, and the layered molding frames it like a picture.
The island has turned corner legs and two linen stools with nailhead trim. A curved cream hood sits centered on the back wall over the range, with a marble-look slab behind it and a herringbone floor below.
🤔 Did You Know? A coffer is simply a sunken panel, and the grid look comes from repeating the same panel size across the ceiling.
How to recreate this look
- Keep each coffer square or close to it, around 24-30 inches across, so the grid reads as intentional.
- Center the chandelier over the island, with the bottom about 36 inches above the counter.
- Paint the beams and crown molding the same warm white as the ceiling, so the shadow lines do the decorating.
Why this design works
Repetition creates order. The grid, the symmetrical hood and the matching stools all say the same thing, and the room feels calm.
4. Make a narrow galley feel taller with a pale blue ceiling
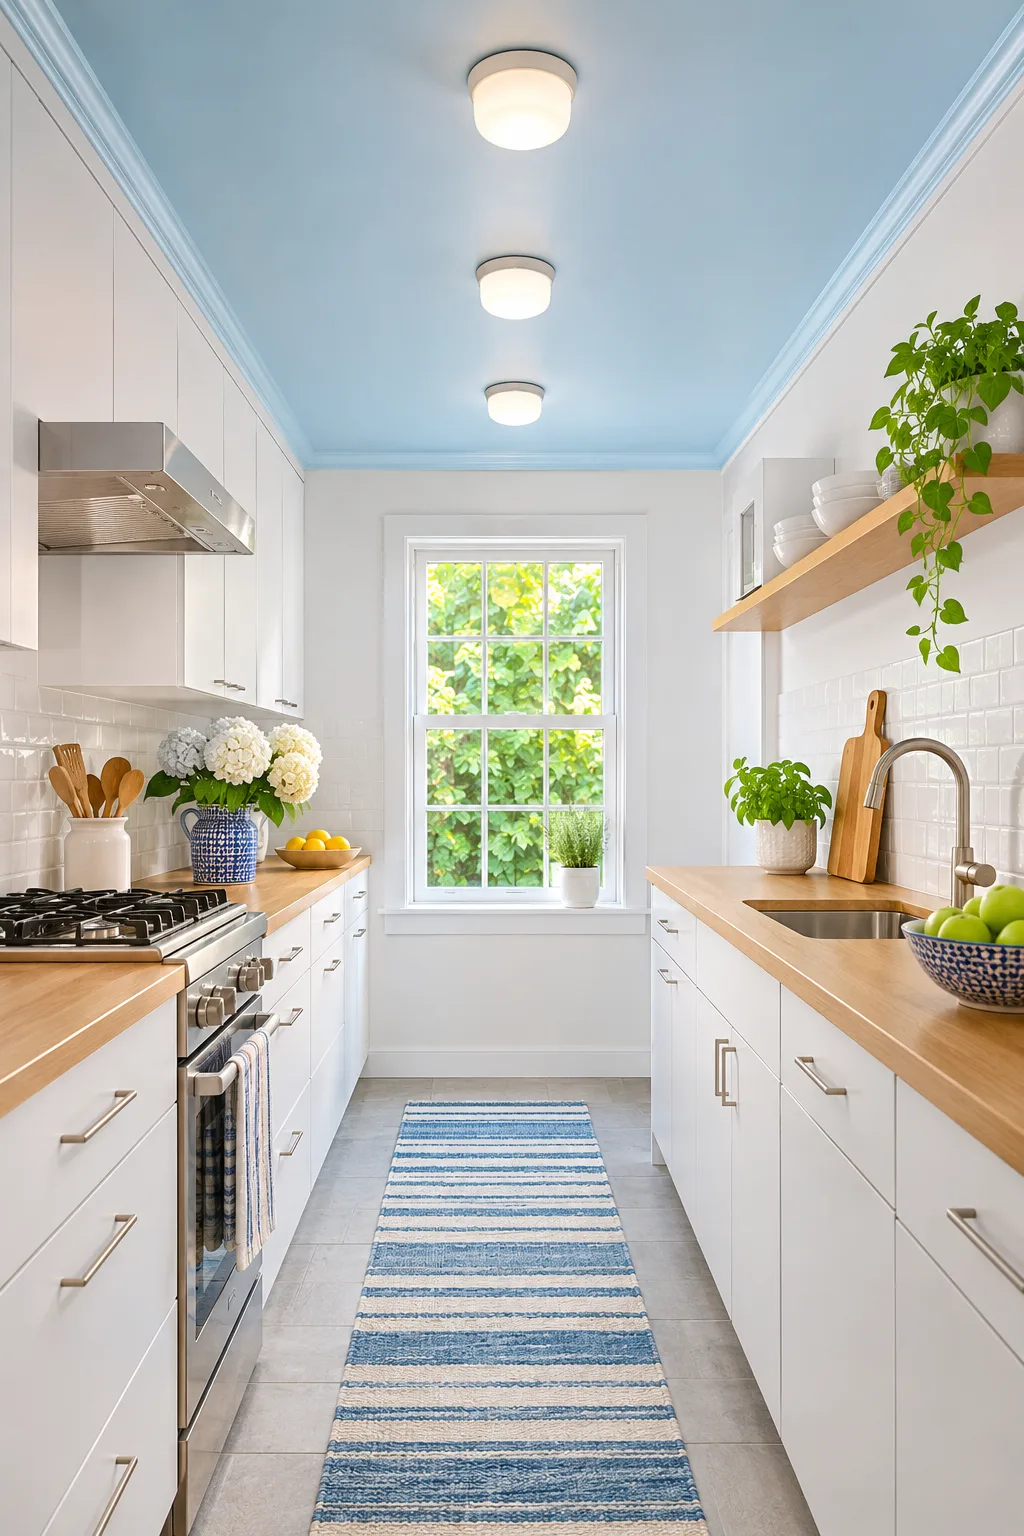
Paint the ceiling a soft sky blue and a tight galley kitchen suddenly feels like it has a skylight.
Style: Fresh coastal modern | Palette: Sky blue, bright white, light oak and cobalt | Key materials: Painted ceiling, flat-front cabinets and wood counters
White flat-front cabinets run down both sides, so the eye shoots straight to the blue overhead. Matching blue crown molding frames it, and three round white flush lights march down the center.
A blue and white striped runner repeats the color on the floor. A floating wood shelf with white bowls, hydrangeas in a patterned vase and a bowl of green apples finish the look. Check out kitchen ceiling design ideas for small kitchens like this one.
How to recreate this look
- Choose a ceiling blue that’s lighter than a sample card suggests. Paint dries darker overhead, and it’ll look like sky, not storm.
- Use a satin or semi-gloss finish if you cook a lot, because it wipes clean. Test it first so it doesn’t glare.
- Save money by painting the crown molding the same blue yourself instead of replacing the lights.
Why this design works
Light color on top and white below pushes the ceiling upward visually. The row of lights gives the room one clear line to follow.


Blue And White Striped Runner Rug
5. Go bold with a deep green ceiling and brass details
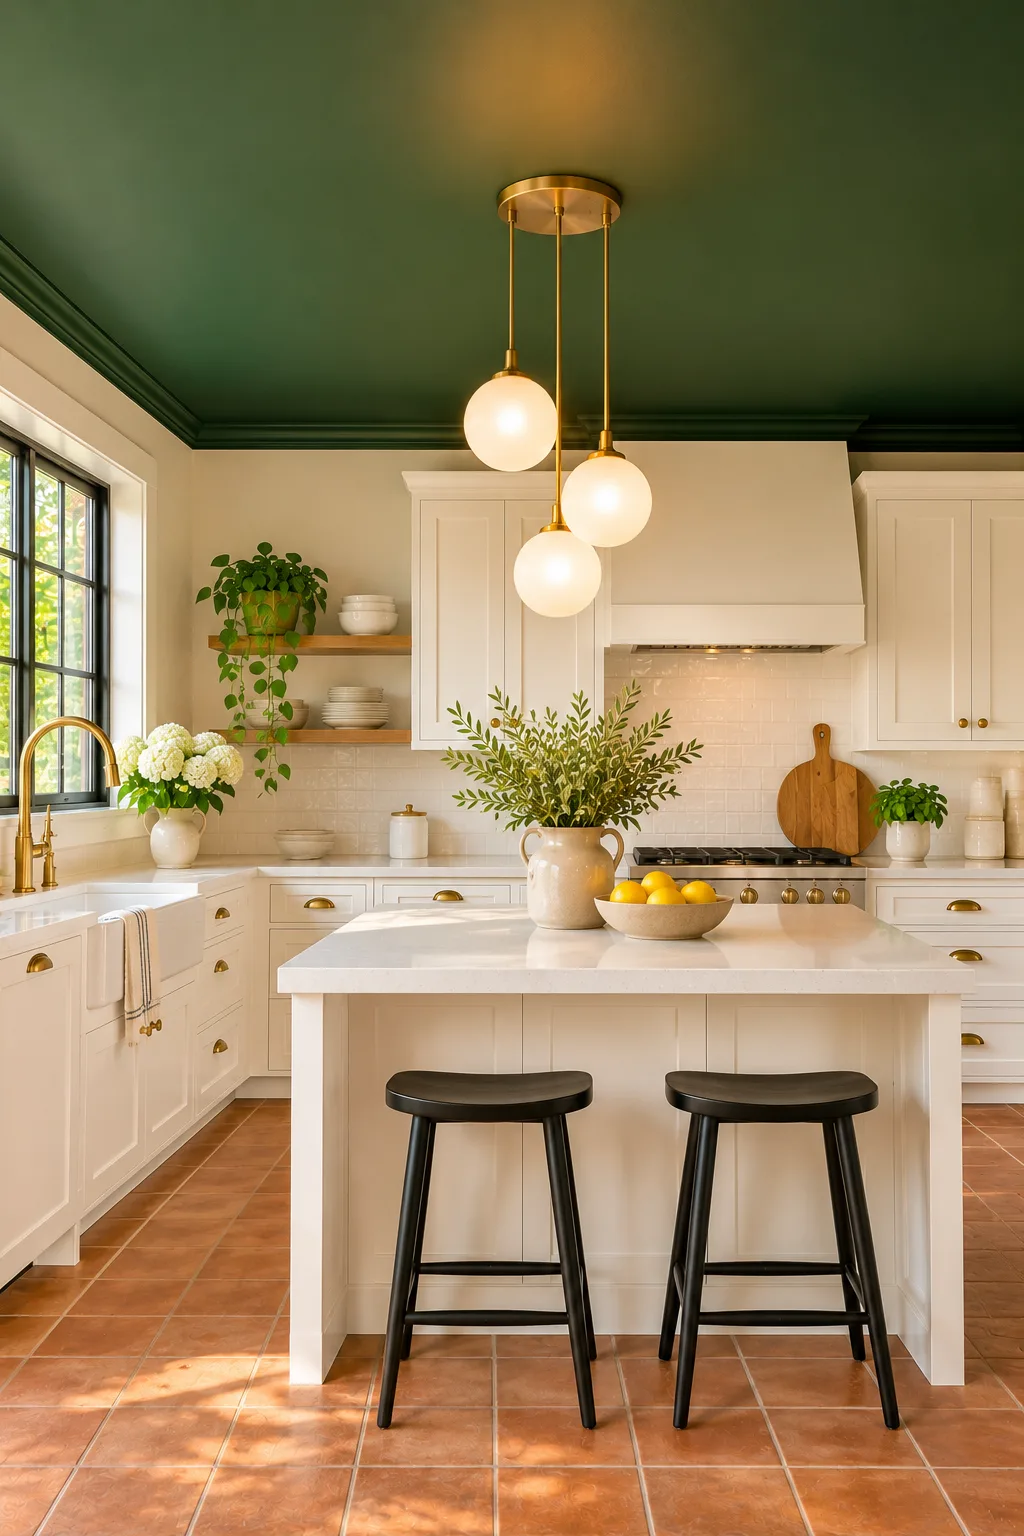
A dark green ceiling sounds risky, but in this kitchen ceiling design, white cabinets and warm brass make it feel cozy rather than heavy.
Style: Warm traditional with bold color | Palette: Forest green, warm white, brass and terracotta | Key materials: Painted ceiling, shaker cabinets and terracotta floor tile
Green carries onto the crown molding, so the color feels deliberate. Three frosted globe pendants hang at different heights from brass rods, glowing against all that depth.
A big white island with two black stools anchors the middle. Terracotta floor tile warms things up, and brass knobs, cup pulls and a gooseneck faucet repeat the gold overhead.
How to recreate this look
- Stagger the globe pendants by 4-6 inches so the cluster looks collected and not stiff.
- Pair the green with brass hardware in one finish, and stick to it. Unlacquered brass develops a patina, so decide if you like that before buying.
- Wipe stools and island edges often, since black wood shows fingerprints, and keep a dusting cloth handy for the matte ceiling.
Why this design works
Strong contrast with white cabinets makes the ceiling the focal point. Warm metals and terracotta keep the dark color friendly.
6. Bring beach house calm with a white-washed plank ceiling

Soft planks overhead make this kitchen ceiling design the easiest way to give a kitchen the feel of a weekend by the water.
Style: Light coastal beach house | Palette: Dusty blue, cream, sand and rattan tan | Key materials: White-washed planks, rattan and painted shaker cabinets
The oversized rattan dome pendant hangs from a brass chain over the island, against grain you can actually see. A light wood island with paneled sides holds three rattan stools with wrapped rungs.
Dusty blue cabinets line the back and right walls, with a slim stainless hood at left. Sunlight from the right window lays crisp patches on the gray-washed floor, and glass jars of shells and framed beach prints add the finishing touches.
⚠️ Avoid This: Don’t pick a pendant too small for the island. A tiny rattan shade gets lost against a wide planked ceiling.
How to recreate this look
- Choose a white wash that lets the grain show, and seal it with a clear matte finish so humidity doesn’t stain it.
- Try painted pine boards or thin plywood strips for a cheaper plank look, then sand the edges.
- Hang the dome pendant about 32 inches above the island and keep it centered on the island’s width.
Why this design works
Layered natural textures in a pale palette keep the room relaxed, so nothing competes with the sunlight.
7. Keep it clean with evenly spaced recessed lights in a minimalist kitchen
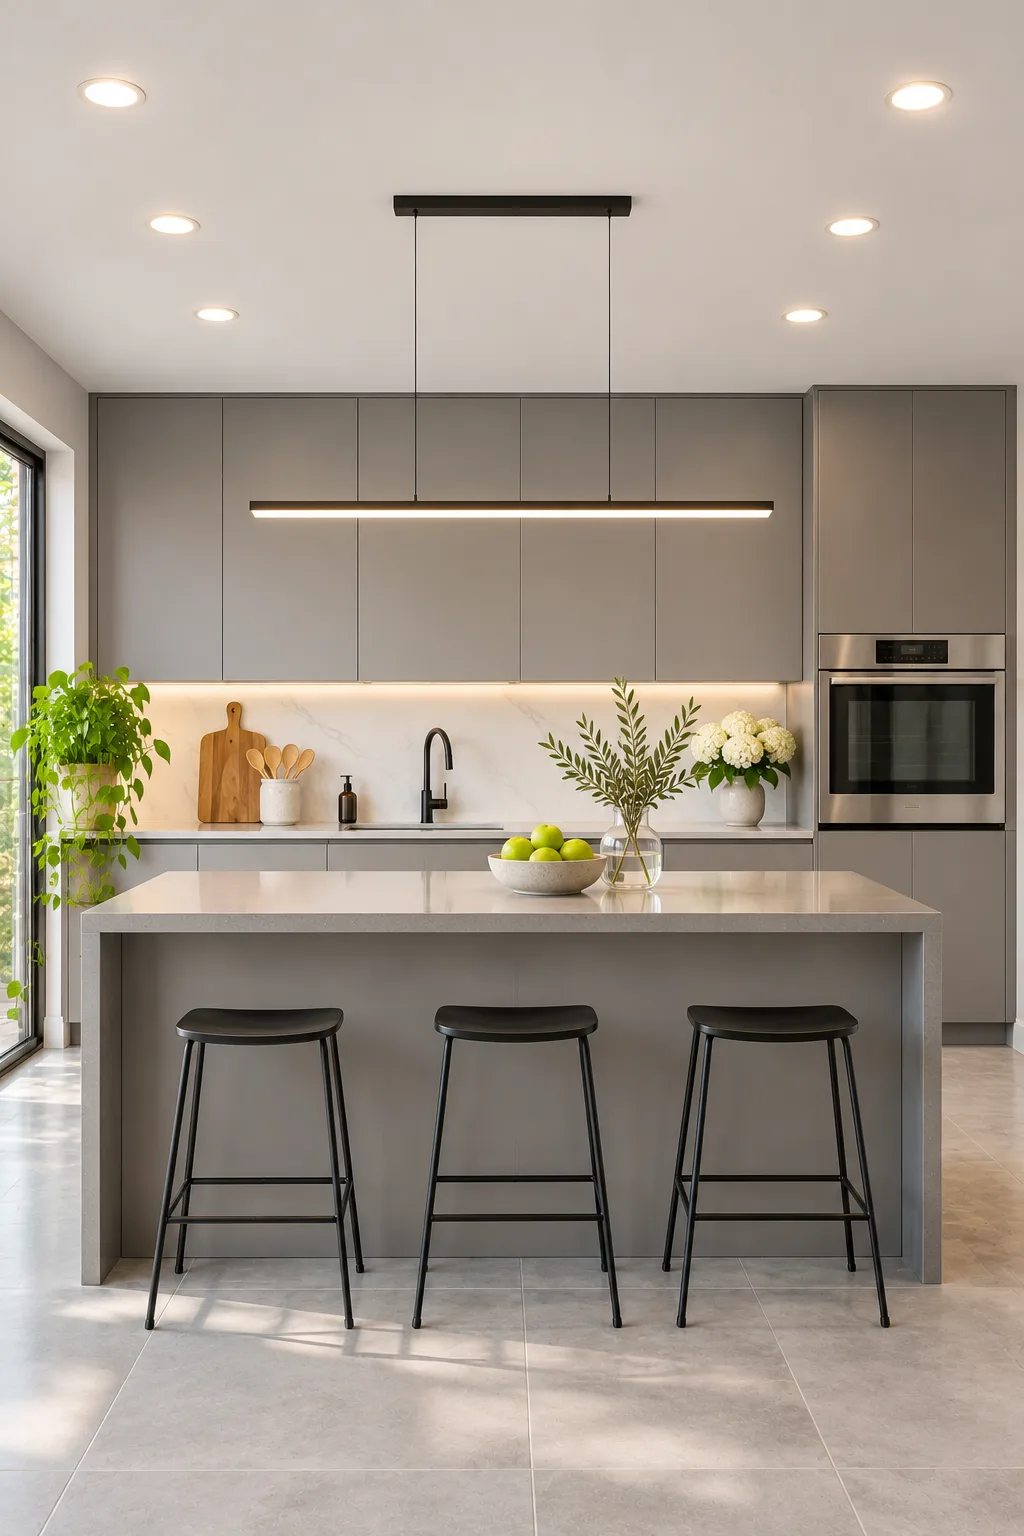
A flat white ceiling with a few quiet lights is the smartest move for a calm, uncluttered kitchen.
Style: Sleek minimalist modern | Palette: Warm gray, white, matte black and soft cream | Key materials: Flat painted ceiling, flat-front cabinets and a waterfall-edge island
The slim black linear pendant hangs on thin cables over the gray island and anchors the symmetrical layout. Round white recessed lights sit near the ceiling edge, and under-cabinet light warms the veined backsplash.
Three black backless stools tuck under the waterfall edge. Handle-free cabinets and a tall wall oven keep lines quiet, and daylight enters from the glass door at left. It’s a clear model of modern kitchen ceiling design with recessed lighting done with restraint.
How to recreate this look
- Space recessed lights roughly 4 feet apart and about 2 feet from the cabinet fronts so light lands on the counters, not your head.
- Choose warm-white bulbs and a dimmer, since cool light makes gray cabinets feel cold.
- Center the linear pendant on the island length and leave 30 inches above the counter.
Why this design works
Evenly spaced lights give the ceiling rhythm without decoration, so the room stays calm and bright for cooking.
8. Warm up a cottage kitchen with butter-yellow beadboard
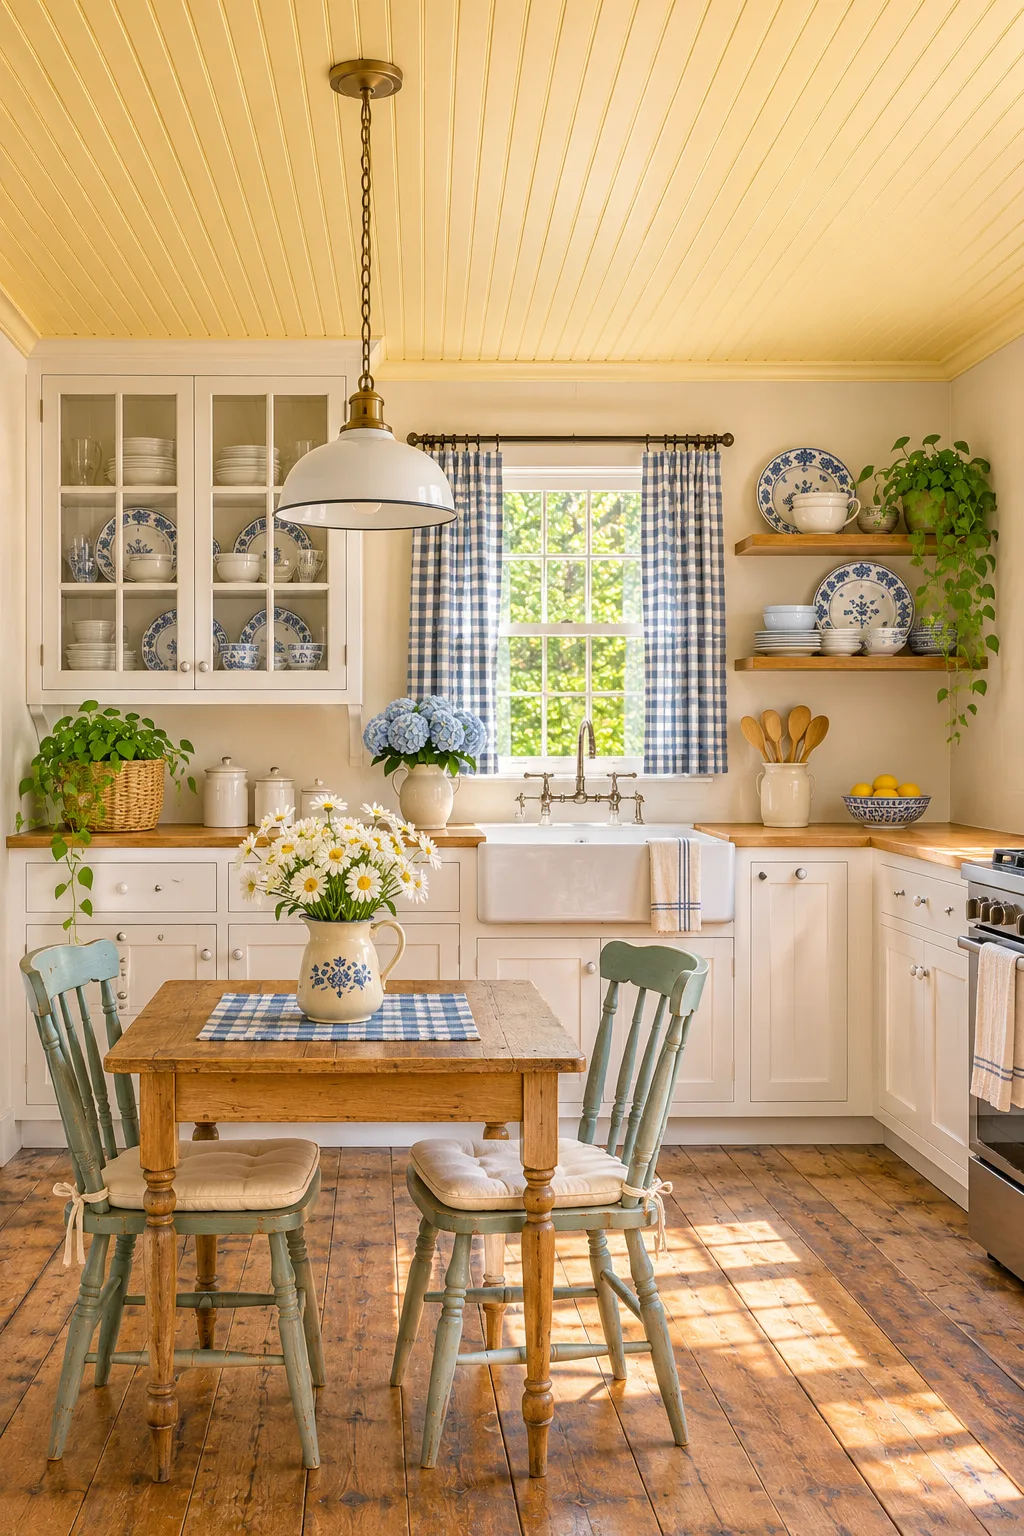
This sunny yellow kitchen ceiling design feels like walking into your grandmother’s kitchen, in the best way.
Style: Cozy cottage farmhouse | Palette: Butter yellow, cream, cornflower blue and sage | Key materials: Painted beadboard, painted cabinets and plank floor
The vertical lines of the beadboard fill the top of the frame, and matching crown trim finishes the edges. A white pendant on a brass chain hangs over a small rustic table with two sage painted chairs.
White cabinets, a glass-front upper and an apron sink sit under the window. Blue gingham curtains, blue and white plates on open shelves and daisies in a patterned pitcher bring in the cornflower accents.
How to recreate this look
- Use thin beadboard sheets from the lumber aisle instead of individual planks, and paint them yourself to save real money.
- Prime beadboard grooves well, then use a semi-gloss so cooking splatter wipes out of the ridges.
- Hang blue and white plates on the open shelves in a loose cluster, about 3 inches apart, so the cabinet colors repeat the curtains.
Why this design works
A soft, warm ceiling color picks up the sunlight, and blue accents balance it so the yellow never feels sugary.

Blue Gingham Cafe Curtains
9. Pull daylight into a breakfast nook with a skylight and white ceiling
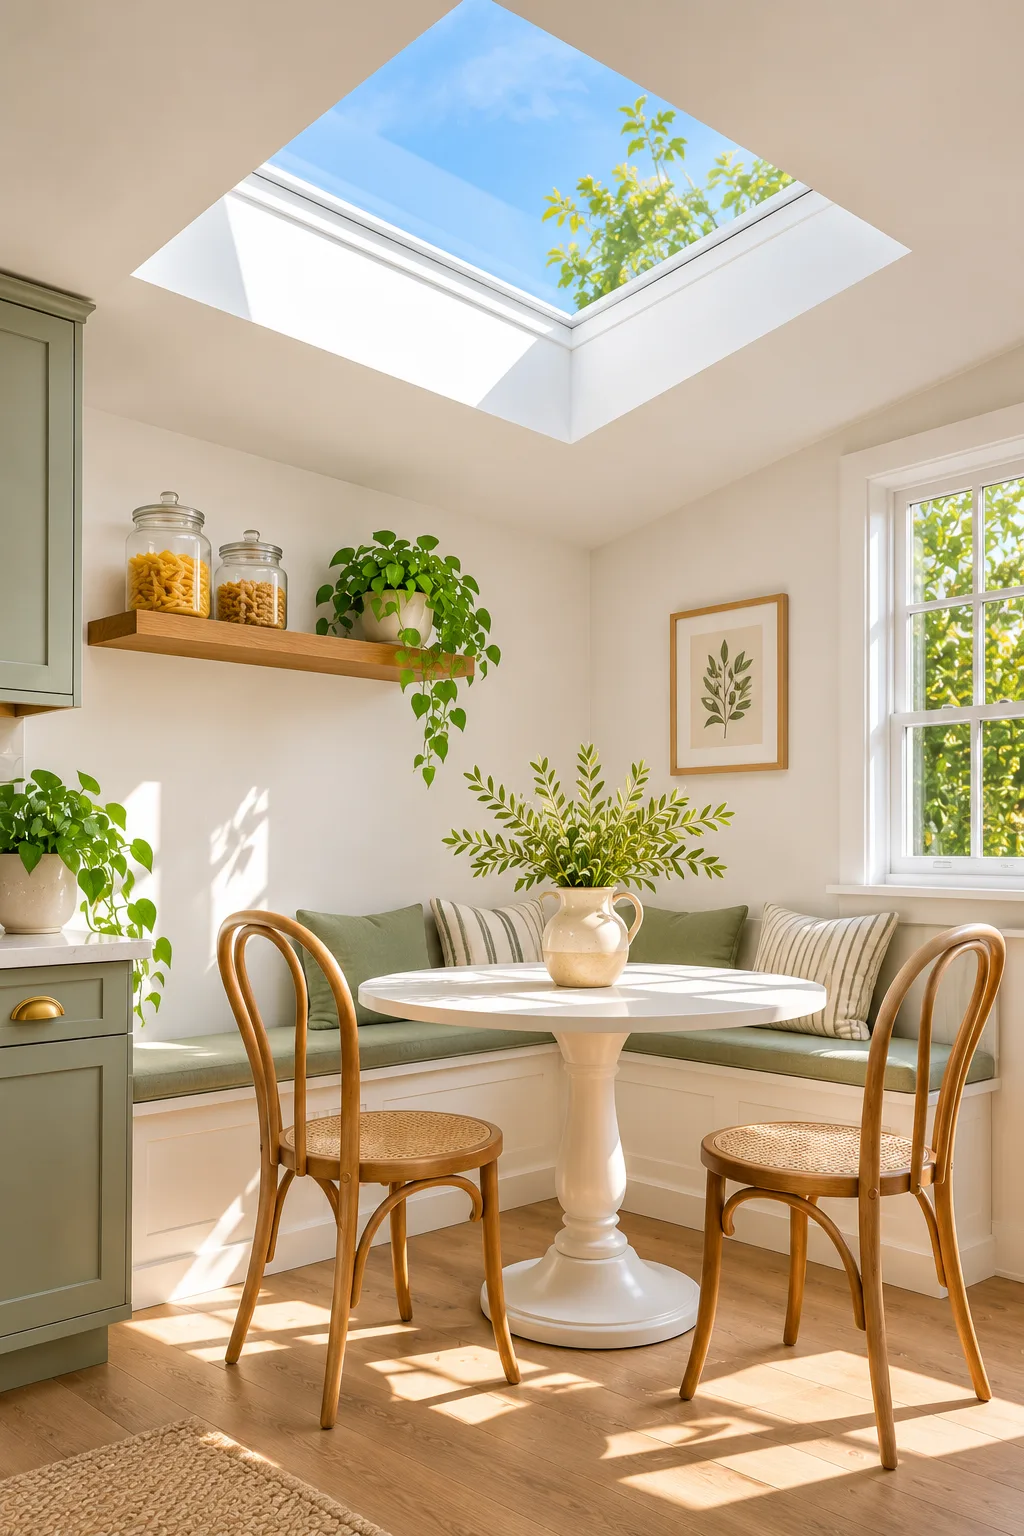
A skylight over a corner bench turns a small eating spot into the brightest seat in the house.
Style: Fresh cottage modern | Palette: Warm white, sage green, honey wood and sky blue | Key materials: Painted white ceiling, caned bentwood seats and a built-in bench
The square skylight is the focal point, with a deep white well that angles light down into the room. An L-shaped bench with a sage cushion wraps the corner, and a round white pedestal table sits in front.
Two bentwood chairs with cane seats fill the open sides. A floating shelf holds pasta jars and a trailing pothos, and striped throw pillows soften the bench.
💡 Pro Tip: Paint the skylight well bright white. It bounces light toward the table and keeps the opening from looking like a dark tunnel.
How to recreate this look
- Pick washable, linen-look cushion covers, because breakfast crumbs and jam happen.
- Leave about 36 inches between the table edge and the nearest chair back so everyone can slide in.
- If a skylight is out, try a tall narrow window plus a white ceiling, and keep the shelf styling to 2 or 3 jars.
Why this design works
Light from above fills the whole nook evenly. White surfaces repeat it, so the corner stays cheerful all day.
10. Add a playful accent with a patterned botanical ceiling
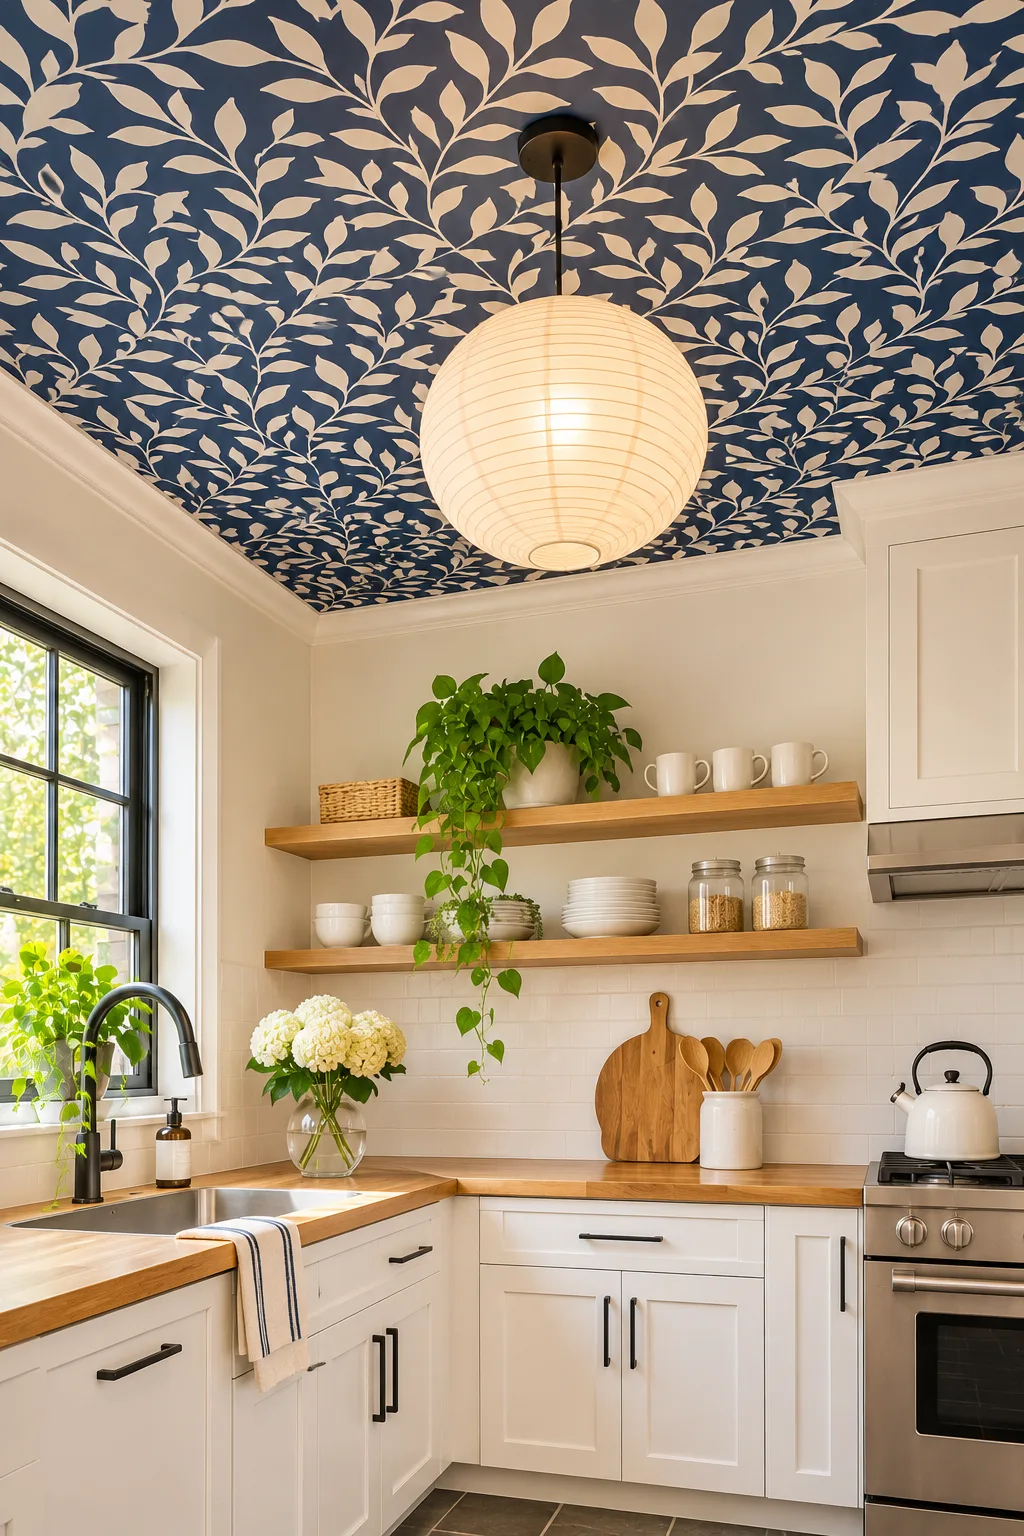
A leafy navy and cream pattern overhead gives a simple white kitchen a big dose of personality.
Style: Modern cottage | Palette: Navy, cream, honey wood and matte black | Key materials: Patterned ceiling covering, shaker cabinets and butcher block counters
The vine pattern covers the whole ceiling, and the big ribbed paper lantern pendant glows right in the middle. White shaker lowers with black bar pulls wrap the corner, and two floating shelves above hold mugs, bowls and jars.
A stainless range sits at right. A black-framed window lets in daylight, and a white hydrangea bouquet by the sink matches the cabinets.
How to recreate this look
- Choose removable wallpaper for a renter-friendly version, and do a small test patch first so you know it peels off clean.
- Hang the paper lantern on a plug-in swag cord with a ceiling hook, which saves you from wiring.
- Stick to a dense pattern in a tiny kitchen, and keep the shelves to 2 or 3 white pieces so it doesn’t get busy.
Why this design works
A restrained palette of navy and cream keeps the pattern from taking over. The white lantern adds a soft glow in the middle of all that detail.
11. Create a vintage breakfast nook under a cream pressed-tin style ceiling
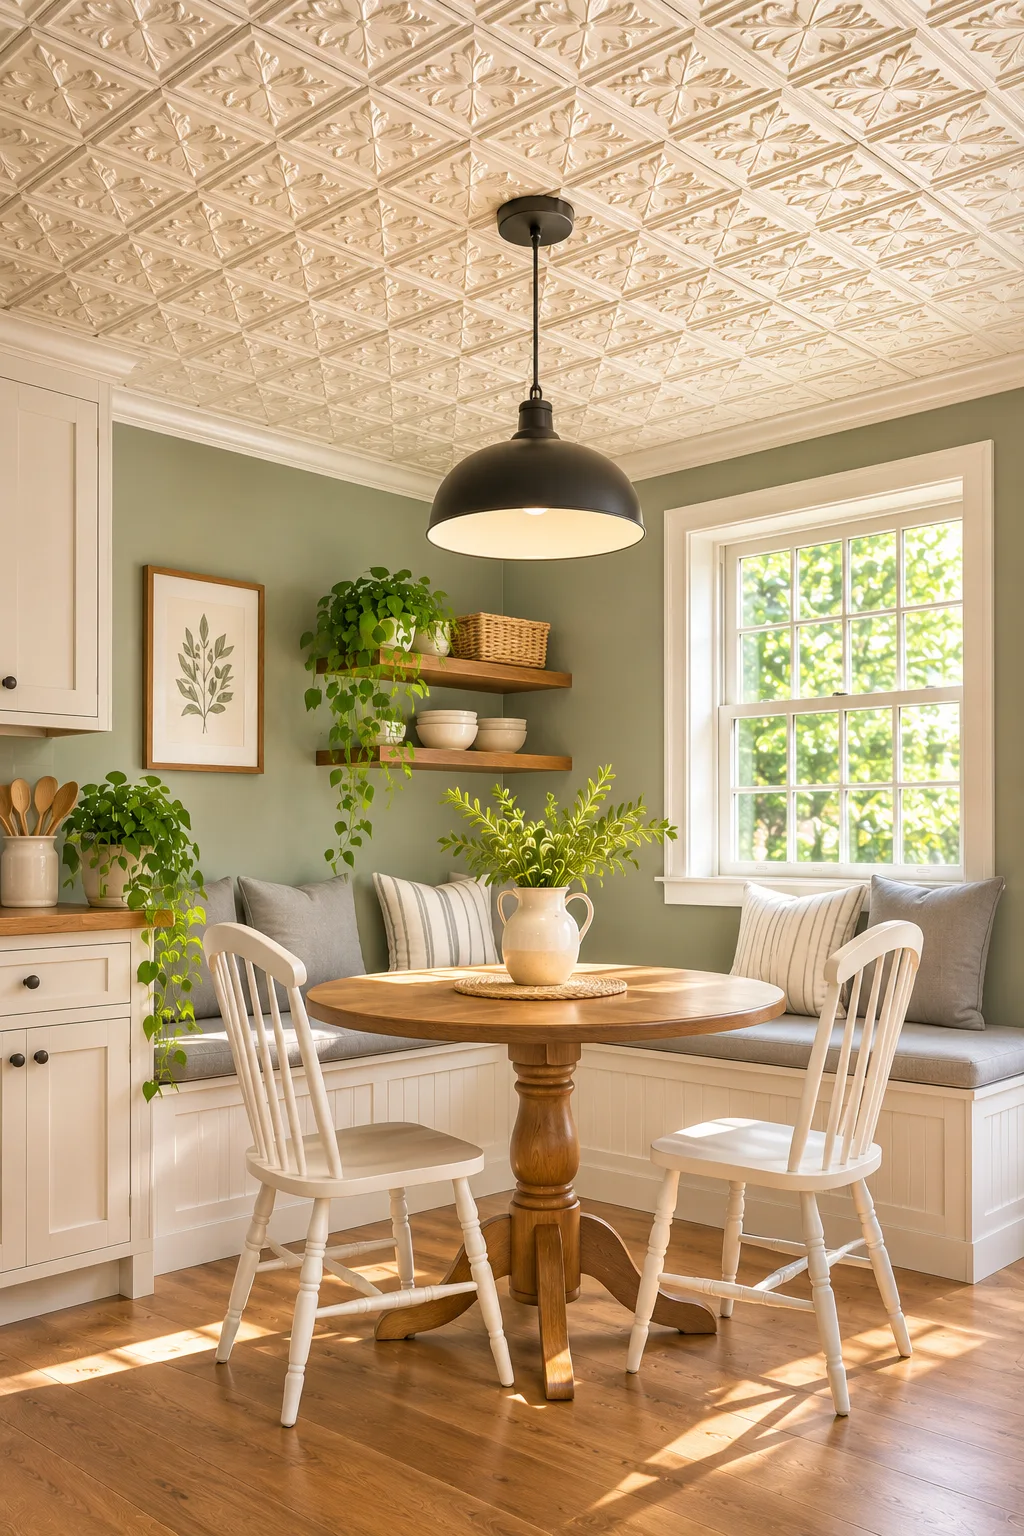
A small corner can hold a lot of charm when the ceiling does the decorating, and this breakfast nook proves it.

Style: Vintage farmhouse cottage | Palette: Creamy off-white, soft sage, honey wood, gray | Key materials: Embossed tin-style panels, oak, beadboard
Your eye goes straight up to the cream embossed diamond and floral pattern, which fills the top of the frame. A black dome pendant hangs below it and gives the busy pattern a solid anchor. The round wood pedestal table sits in a built-in corner bench with a beadboard base, and two white spindle-back chairs fill the open sides.
Sage walls with white trim keep the color soft, while gray and striped cushions add a quiet layer. Daylight from the double-hung window puts sun patches on the floor, and two floating shelves with a trailing plant and baskets keep the wall light.
🤔 Did You Know? Pressed-tin ceilings were a common sight in early 1900s homes, and today’s lookalike panels come in lightweight materials that are far easier to hang.
How to recreate this look
- Pick a nook of about 6×6 feet and use one small round table, around 36 inches across, so you can still slide along the bench.
- Choose panels in a tone close to cream, and check how they look in your own light, since a heavy pattern reads busier over a small area.
- Hang the black dome pendant about 30 inches above the tabletop so it frames the pattern without hiding it.
Why this design works
One patterned surface with calm walls and furniture around it gives the room a clear focal point. The nook feels special without feeling crowded.
12. Add Scandinavian warmth with a light wood slat ceiling in a galley kitchen
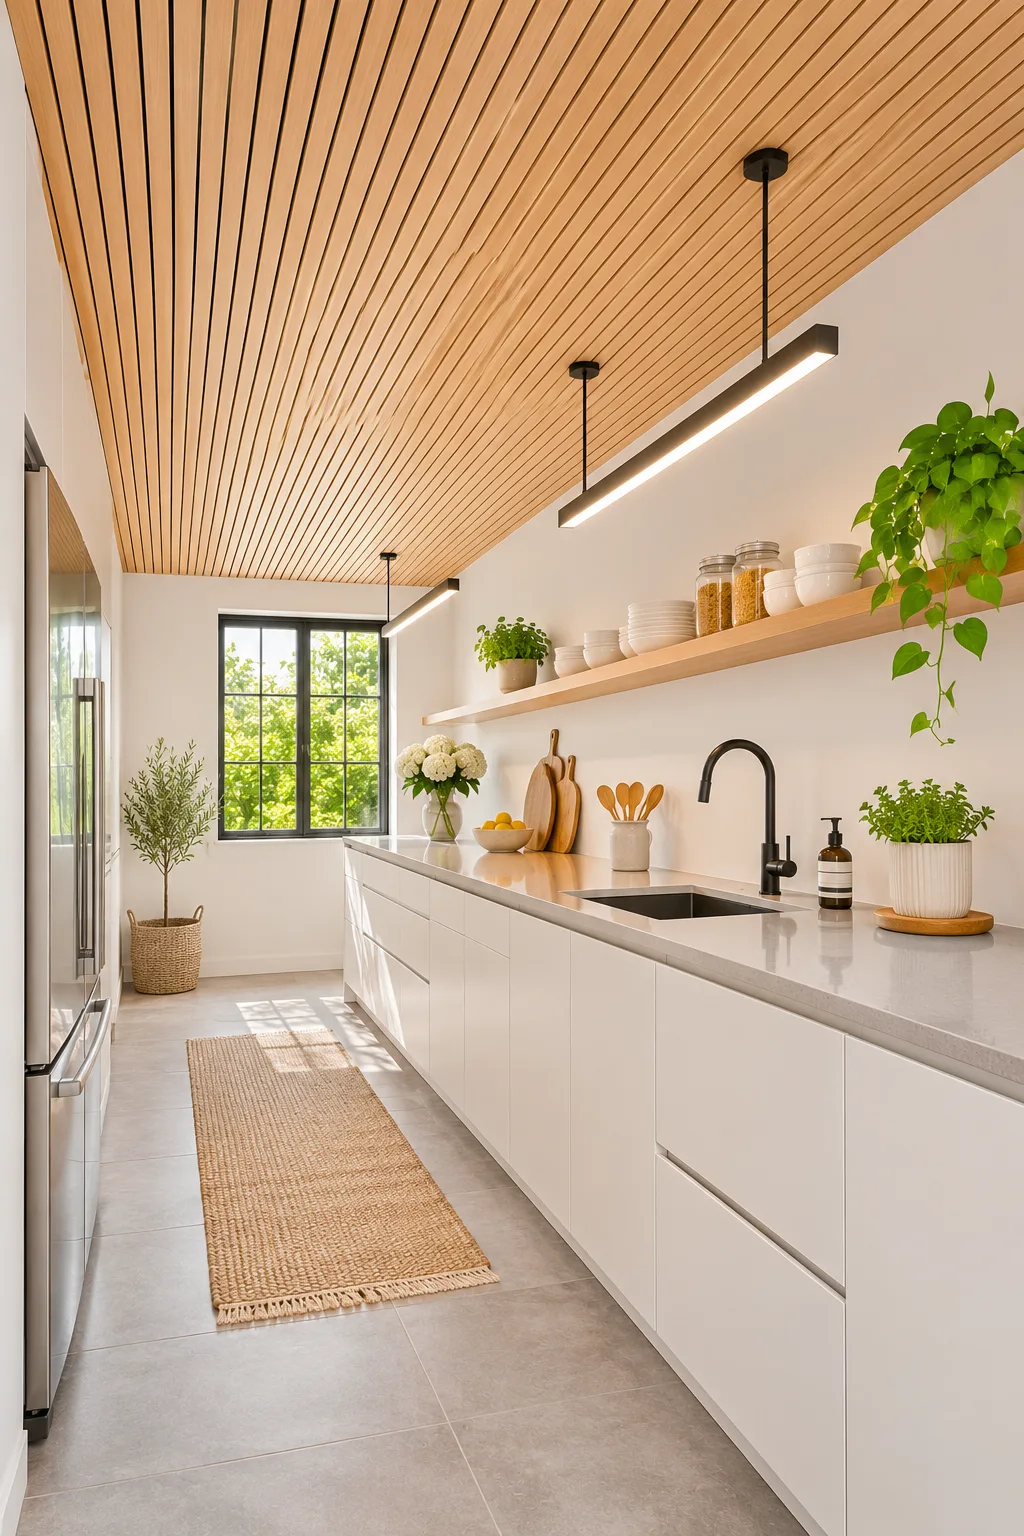
If you want a minimalist kitchen that still feels warm, run wood overhead and let the lines pull you down the room.
Style: Warm minimalist modern | Palette: Light oak, warm white, soft gray, matte black | Key materials: Wood slats, flat-front cabinets, jute
The parallel oak-toned slats with dark gaps between them run toward the black-framed grid window at the far end. That direction is the whole trick, because it makes the space feel longer and calmer. White handleless cabinets with a pale counter sit along the right, and a tall stainless fridge stands on the left.
A jute runner with fringe lies between them and adds soft texture to the large gray floor tiles. Slim black linear pendants repeat the slat lines, and a potted olive tree in a woven basket sits by the window. A long floating wood shelf holds jars and white dishes.
How to recreate this look
- Choose slats with a finish you can wipe, such as a matte clear coat, and skip them directly over the cooktop where grease collects.
- Place the olive tree in its woven basket by the window, where it gets the most light and echoes the jute runner.
- Use thin pine or poplar strips, stained a light oak tone, in place of solid hardwood to keep the cost down.
Why this design works
Repeated lines create rhythm and direction. A narrow room feels organized and open because everything points to the window.

Woven Jute Runner Rug
13. Frame the ceiling like a picture with a navy border and white center
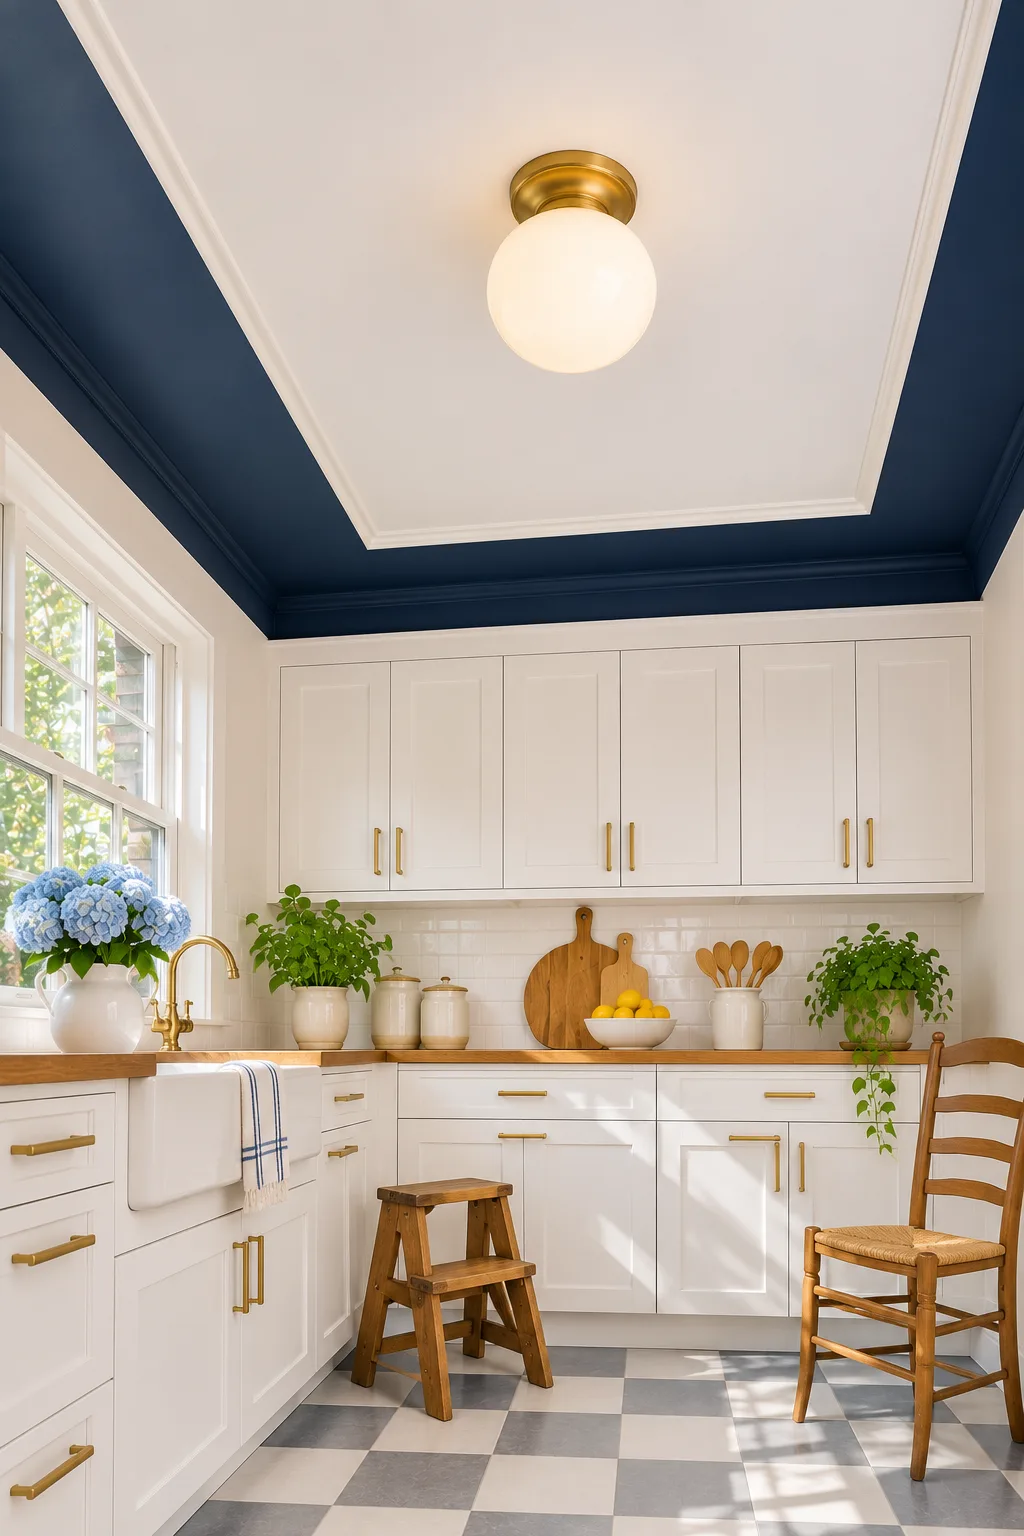
Sometimes the cheapest upgrade in a kitchen is two cans of paint and a roll of painter’s tape.
Style: Classic coastal cottage | Palette: Deep navy, crisp white, warm brass, soft gray | Key materials: Painted ceiling, shaker cabinets, butcher block-style counters
The navy band around the ceiling edge grabs your attention first, and the white center panel outlined in thin white trim looks like a frame. Then your eye drops to the brass-capped white globe light in the middle. White shaker cabinets line the back wall and left side, with a farmhouse apron sink under the multi-pane window.
Slim brass bar pulls and the brass gooseneck faucet repeat the light cap above. The gray and white checkerboard floor adds pattern at the bottom, while a wooden step stool and a rush-seat ladder-back chair add a lived-in feel.
⚠️ Avoid This: Don’t skip the tape on the thin white trim line, because a wobbly edge on a high-contrast border shows from across the room.
How to recreate this look
- Measure a navy band of 10 to 14 inches from each wall so the white center stays generous.
- Use a deep matte navy and a primer made for ceilings. It hides roller marks and costs far less than any trim work.
- Wash the white center and the glossy subway tile with a mild soap, since cooking steam leaves a film on both.
Why this design works
Strong contrast defines edges, so the ceiling reads as a deliberate frame. It adds polish for the price of paint.
14. Open up a sunlit great room with a white cathedral ceiling
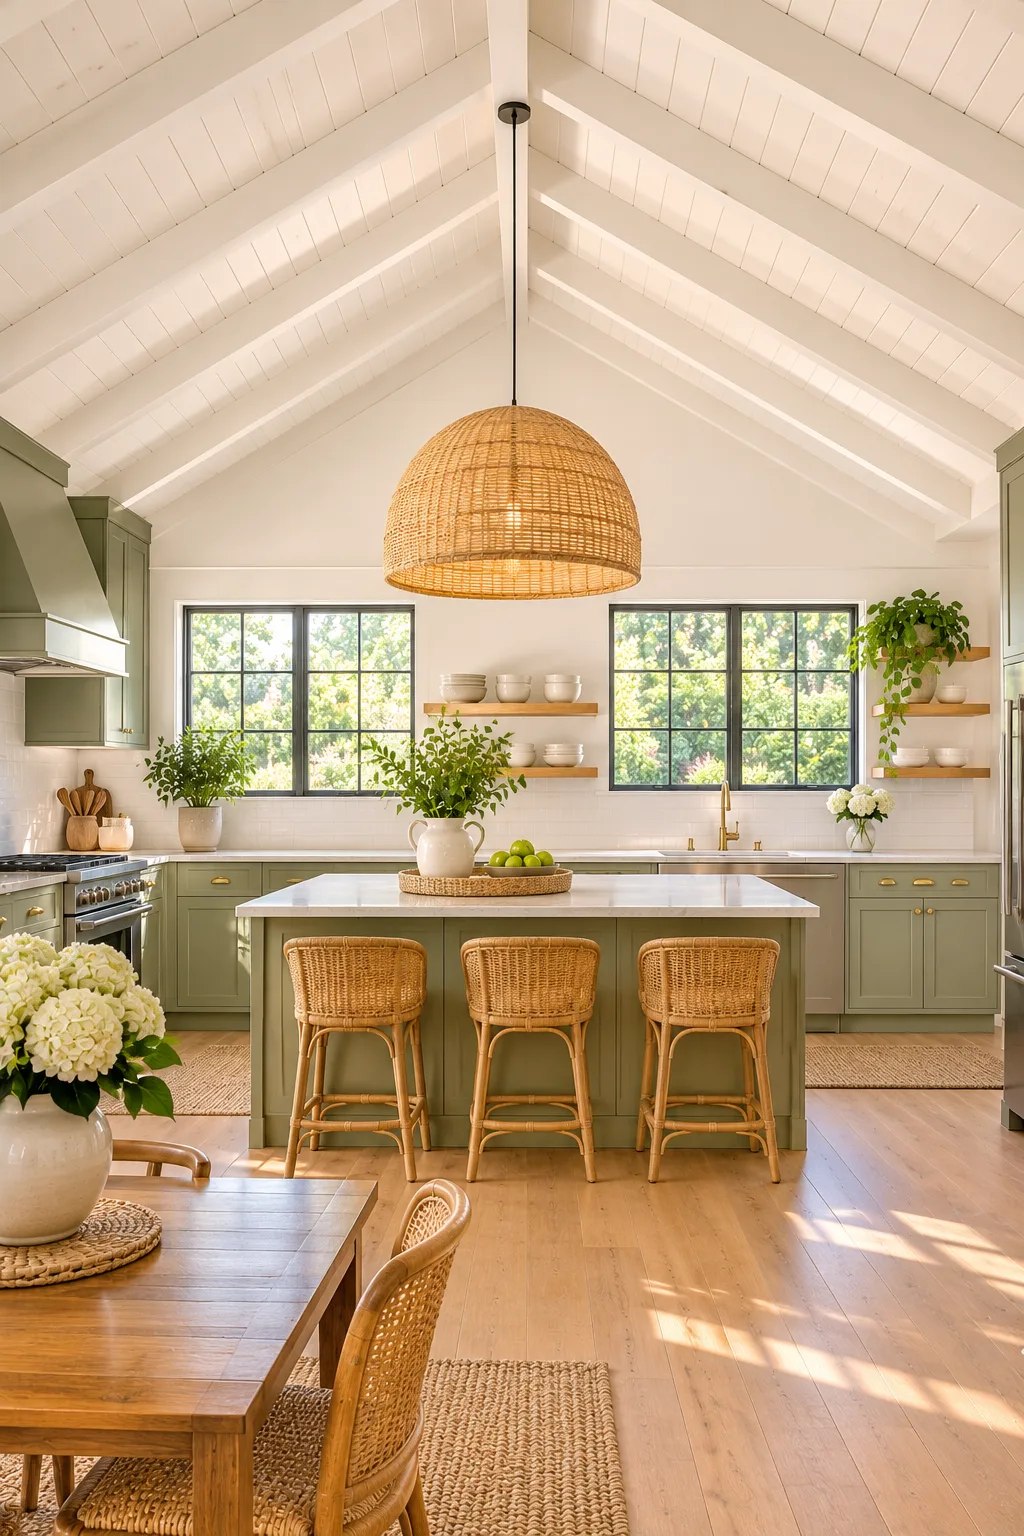
A tall peaked ceiling gives an open-plan kitchen the kind of room to breathe that no amount of decor can fake.
Style: Airy coastal farmhouse | Palette: Bright white, muted sage, honey wood, rattan tan | Key materials: Painted planks and rafters, rattan, light stone-look counters
The oversized woven dome pendant hangs at the center of the peak, so your eye lands there first and then travels up the white rafters. Below it, a sage green island has three rattan counter stools along one side. Sage perimeter cabinets and a range with a hood sit along the back wall.
Two black-framed multi-pane windows over the sink wall flood the space with daylight and put sun patches on the wide plank floor. In the foreground, a wooden dining table with a woven rattan chair and white hydrangeas ties the kitchen to the living space.
How to recreate this look
- Hang the pendant on a long chain or rod so it sits about 36 inches above the island, which keeps the big shape from floating in the peak.
- Choose a painted finish for the planks and rafters that you can dust with a long-handled microfiber duster, since cobwebs love high corners.
- Repeat rattan 3 times, such as the pendant, the stools and the dining chair, so the open space feels connected.
Why this design works
Height plus one big, textured centerpiece gives a large room scale and warmth. The white surfaces bounce daylight to every corner.
15. Create a Mediterranean kitchen with a limewash-look barrel vault ceiling

A curved ceiling in warm sand turns a regular kitchen into something that feels hand-built and a little old-world.
Style: Warm Mediterranean rustic | Palette: Sand beige, terracotta, olive green, cream, walnut | Key materials: Plaster-look surfaces, green glazed tile, terracotta
The sweeping barrel vault comes first, with its limewash-look texture. Then your eye settles on the curved plaster hood above the glossy green handmade-look backsplash. The cream range with brass knobs sits centered under the hood, with cream cabinets and wood counters on both sides and floating shelves flanking the hood.
Hexagonal terracotta floor tile and a jute runner add earthy warmth, and golden light from the right window pools on the floor. A black iron lantern pendant hangs from the vault, and oil-rubbed bronze hardware keeps the palette moody and rich.
💡 Pro Tip: Choose a ceiling color a shade lighter than your walls, so the curve catches light and shows off its soft shading.
How to recreate this look
- Match the hood finish to the walls, so it melts into the plaster-look surface instead of standing out.
- Pick a breathable, matte mineral-style finish for textured walls and ceilings, and ask the store about cleaning before you buy.
- Seal terracotta tile and use a rug with a non-slip pad, since kids and pets will slide on a glossy sealer.
Why this design works
Soft curves and one family of earthy colors make the room feel cohesive. The texture keeps a monochrome space from going flat.
Final thoughts
Whether you go bold with beams, paint or a tall vault, kitchen ceiling design is the quickest way to give a room personality. Start with the look that matches your light and your budget, and keep the cleaning in mind.
If you want cheap kitchen ceiling design ideas for renters, a painted border, removable wallpaper or lightweight tin-look panels are good starters.
If your space is bright and open, a modern kitchen ceiling design with recessed lighting keeps things clean, and a warm wood or plaster finish adds depth. Save your favorite look to Pinterest, then try one idea this weekend.
Frequently asked questions
What is the cheapest way to update a kitchen ceiling?
Paint is the lowest-cost option. A fresh coat in a warm white, a soft color or a two-tone border can change the whole room for under $100 in many kitchens.
Which ceiling finish is easiest to clean in a kitchen?
Satin and semi-gloss paints wipe down better than flat paint. Smooth surfaces beat deep embossing or rough wood, because grease sticks in the grooves.
Can I add a wood ceiling without a big renovation?
Yes. Thin planks or slats can be nailed or glued to a flat ceiling, and lightweight panels cut the weight and the labor. Check your ceiling’s condition and your local codes first.
Do dark ceilings make a kitchen look smaller?
They can, especially without much daylight. In a kitchen with good windows and light cabinets, a deep color feels cozy and draws the eye upward.
How high should a pendant hang over a kitchen island?
A common rule is 30 to 36 inches above the countertop. Adjust a bit for tall household members and large shades so sight lines stay open.