Ever stood in a galley kitchen with the oven door open and realized you’re now trapped? Tight square footage makes every inch of cabinet, wall and floor work overtime.
These small kitchen ideas show how color, storage and layout can make a compact room feel roomier. Each look comes with 3 steps you can copy, from paint to pegboards.
Grab a coffee and start scrolling. One of these will probably fit your kitchen.
Table of Contents
1. Stretch a narrow room with a light and airy white galley kitchen

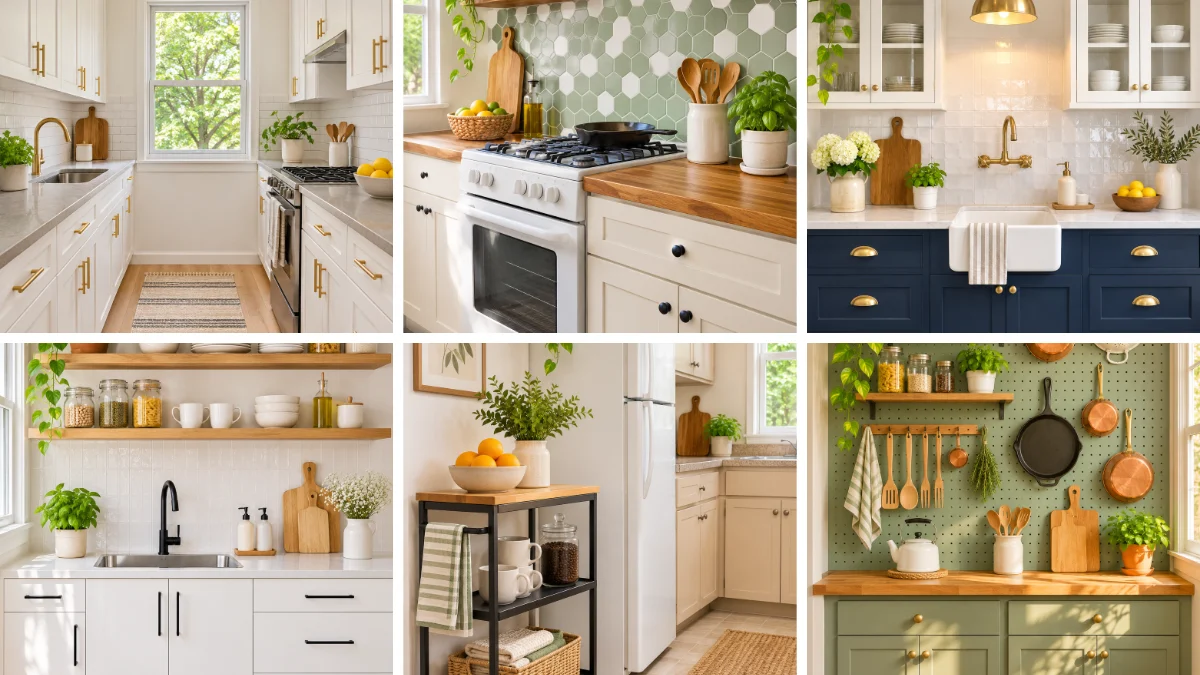
A galley kitchen can feel like a hallway, but this all-white version turns the length into an advantage. It’s one of those small kitchen ideas that works because it leans into the shape.
Style: Light transitional, coastal minimal | Palette: Warm white, soft greige, light honey wood, brushed gold | Key materials: Painted shaker cabinets, white subway tile, woven jute, brushed brass
The tall double-hung window at the far end is the focal point. It frames green leaves, the only strong color in the room, so your eye travels straight down the aisle.
White cabinets on both walls make one unbroken surface, and brushed gold bar pulls repeat on every door and drawer. A striped jute runner with fringe points toward the window, while a gold gooseneck faucet and a bowl of lemons add small hits of warmth.
💡 Pro Tip: Keep counters nearly bare except for a few herbs and one fruit bowl. Clear surfaces make a narrow room read wider.
How to recreate this look
- Measure the aisle and choose a runner about 24 inches wide, leaving 6 to 8 inches of floor visible on each side so the stripes lead to the window.
- Line up the brushed gold pulls at the same height on every drawer, and place the gooseneck faucet at the sink’s center so the metal looks deliberate.
- Skip heavy upper cabinets on one side if you can, or paint them the same warm white as the walls so the boxes fade away.
Why this design works
A single repeated color with one bright focal point at the end of the room creates depth. The space feels longer and calmer.

2. Refresh one wall with a green hex backsplash on a budget

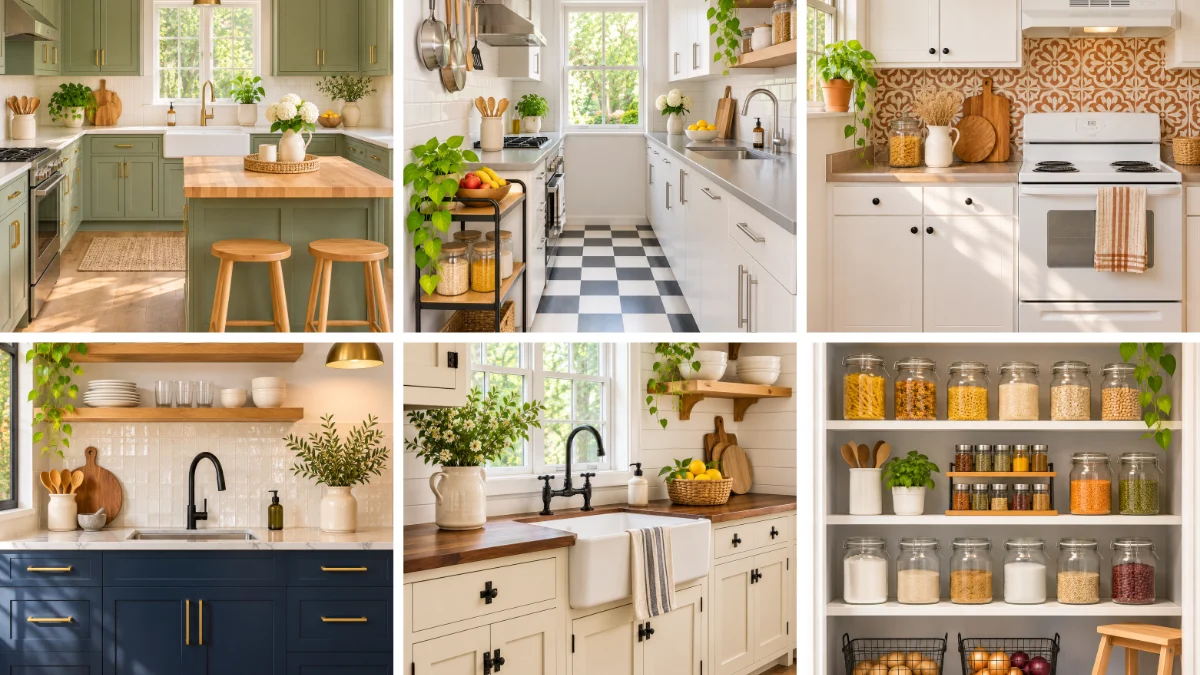
One wall of pattern can change a whole kitchen, and this sage and white hex backsplash proves it.
It’s a perfect example of small kitchen ideas on a budget, because the update covers just the strip behind the stove.
What you’ll need
- Hexagon-pattern tile or tile-look sheets in sage and white
- Painted cream shaker cabinets (or a can of cabinet paint)
- Matte black round knobs
- Two floating wood shelves
How to make it
- Clean and degrease the wall behind the range so the tiles grip.
- Mark a level line at the counter height, then work upward from it.
- Mix in the white hexagons randomly among the sage ones for a scattered pattern.
- Trim around the edges with a sharp blade for a clean top line.
- Hang two floating wood shelves above, one for a trailing pothos and spice jars, one for stacked bowls.
Finish with matte black knobs on the cream cabinets and a wooden-spoon crock by the stove. Renters can use removable adhesive sheets and skip the grout, while the butter-toned wood counter keeps the green from feeling cold.
3. Make a statement with bold navy cabinets and brass accents

If you’ve been afraid of dark cabinets in a small room, this navy and white kitchen is the pep talk you need. It’s proof that small kitchen ideas can be bold.
Style: Classic traditional with modern touches | Palette: Deep navy, warm white, brushed brass, black and white | Key materials: Painted shaker cabinets, farmhouse sink, glossy white tile, brass hardware
The navy lower cabinets are the focal point, and the brass cup pulls on every drawer pop against them. White glass-front uppers on both sides keep the top half light, so the dark color stays low and grounded.
A brass dome pendant glows over the white apron-front sink, and the glossy handmade-look tile bounces light around. The black and white checkerboard floor adds one more layer of contrast.
⚠️ Avoid This: Don’t paint the uppers navy too. Going dark on both levels squeezes a small kitchen and loses the contrast that makes this look work.
How to recreate this look
- Stack plain white dishes in the glass-front uppers and keep them neat, since everything inside is on display.
- Hang the brass pendant so the bottom sits about 30 inches above the counter, centered over the sink, to give the room a warm focal glow.
- Choose a satin or semi-gloss finish for navy cabinets, because it wipes clean of fingerprints and splashes far better than matte.
Why this design works
Strong contrast between dark base and light uppers gives the eye a clear structure. The room feels intentional instead of cramped.

4. Open up wall space with Scandinavian open shelves instead of uppers
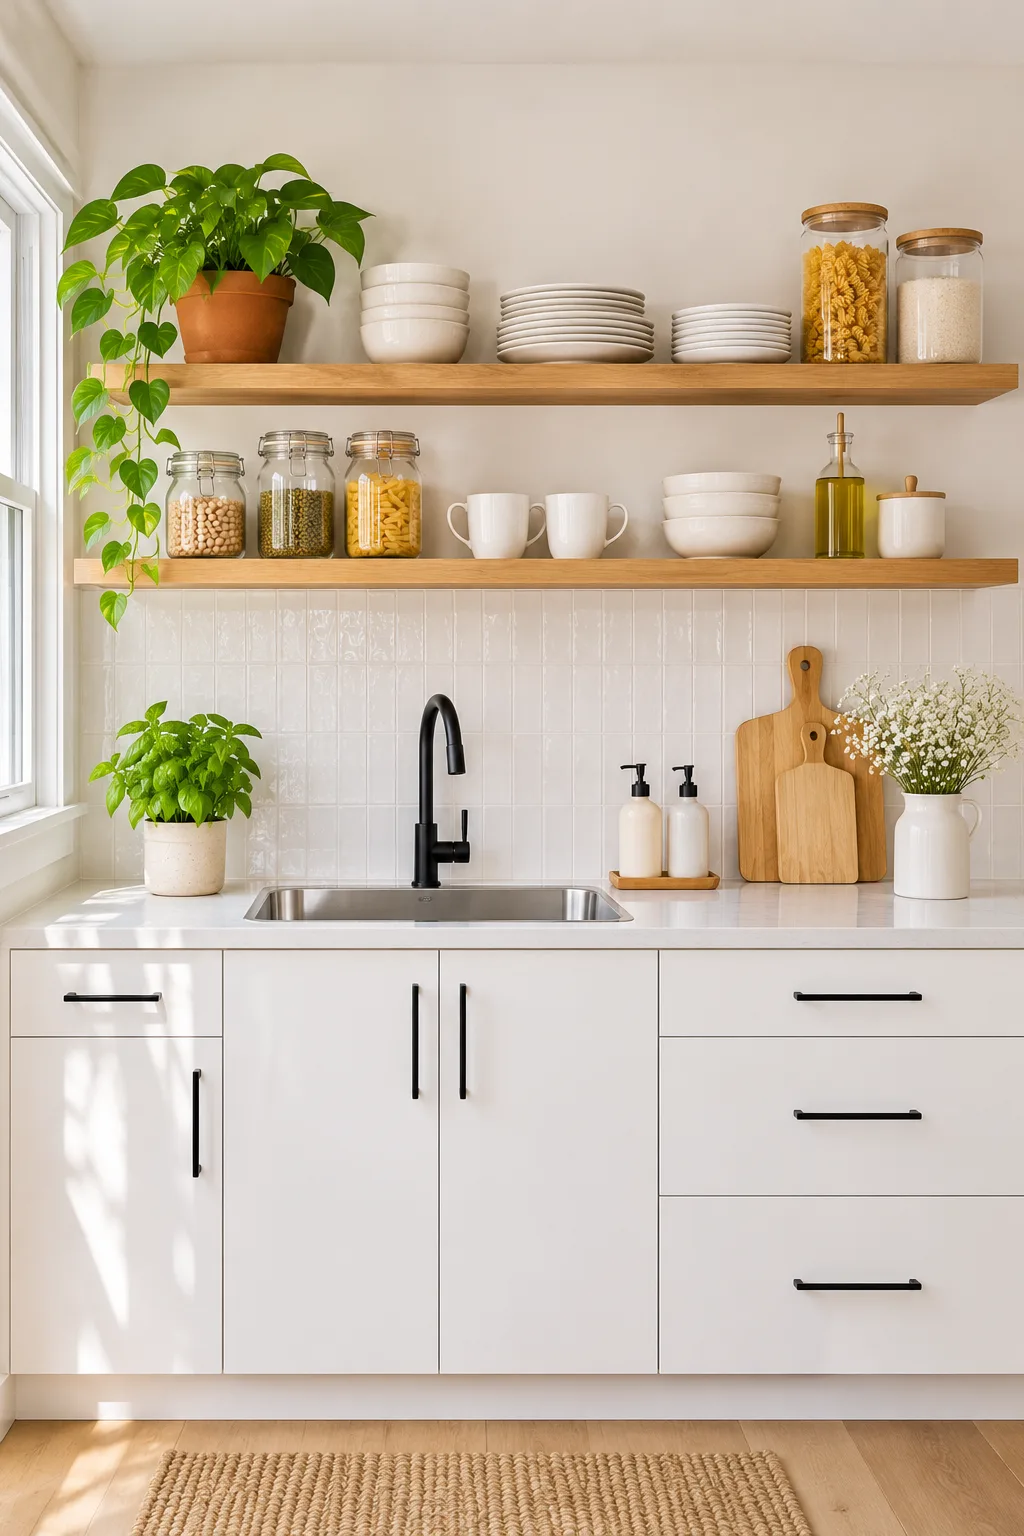
Swapping bulky uppers for two oak shelves lets the wall breathe, and the whole kitchen looks lighter. Of all the small kitchen ideas here, this one is easy to copy.
This is one of the small kitchen storage ideas that actually work, as long as everything on the shelves earns its spot.
How to set it up
- Hang two light oak floating shelves about 18 inches apart, so plates and tall jars both fit with room to spare.
- Stick to white dishware and clear glass jars for pasta, beans and grains, so the display reads calm instead of busy.
- Keep daily-use mugs and bowls on the lower shelf near the sink, and save the top shelf for lighter items and a trailing pothos in a terracotta pot.
In a tiny space, one shelf is plenty. Kids and pets make open shelves trickier, so keep breakables above 48 inches and put heavier plates lower where they’re stable.
How to keep it tidy
Wipe the shelves weekly, since open dishes collect kitchen dust. Limit yourself to what fits in one row, and the shelf stays tidy by itself.
5. Add flexible storage with a renter-friendly rolling kitchen cart
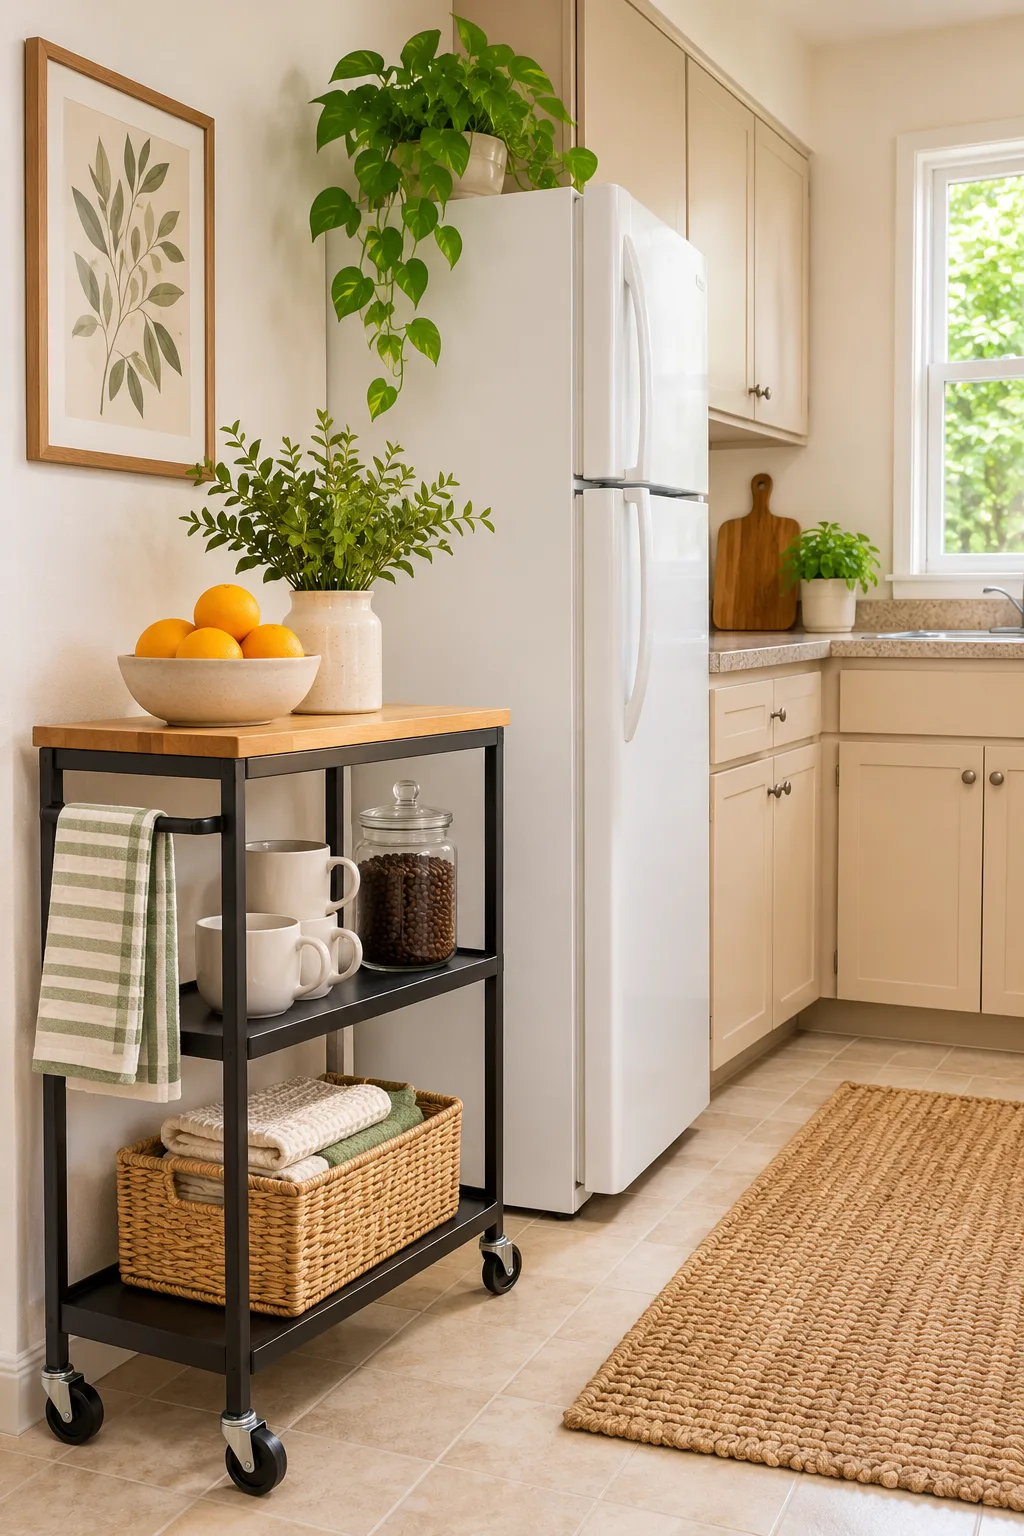
No drills, no landlord headaches. Among small kitchen ideas, a slim cart on wheels is a favorite because it gives you new counter space overnight.
This warm casual modern setup parks a black three-tier cart snug against a white fridge.
How to set it up
- Pick a cart that’s about 13 to 15 inches deep so it fits between the fridge and a doorway without blocking the path.
- Put the bowl of oranges and a leafy plant on the wood top, coffee beans and mugs on the middle shelf, and a woven basket of folded towels at the bottom.
- Hang a striped green and white towel from the side rail to add color and keep it within reach.
The sage and orange accents pop against the black frame and honey wood top. Budget shoppers can paint a basic metal cart black and add a butcher-block-style top cut from a cutting board.
How to keep it tidy
Give each shelf one job (drinks, towels, produce) and clear the top every night. A bare cart top always looks calm.

Slim Rolling Kitchen Cart
6. Use one empty wall for a sage green pegboard and hanging storage
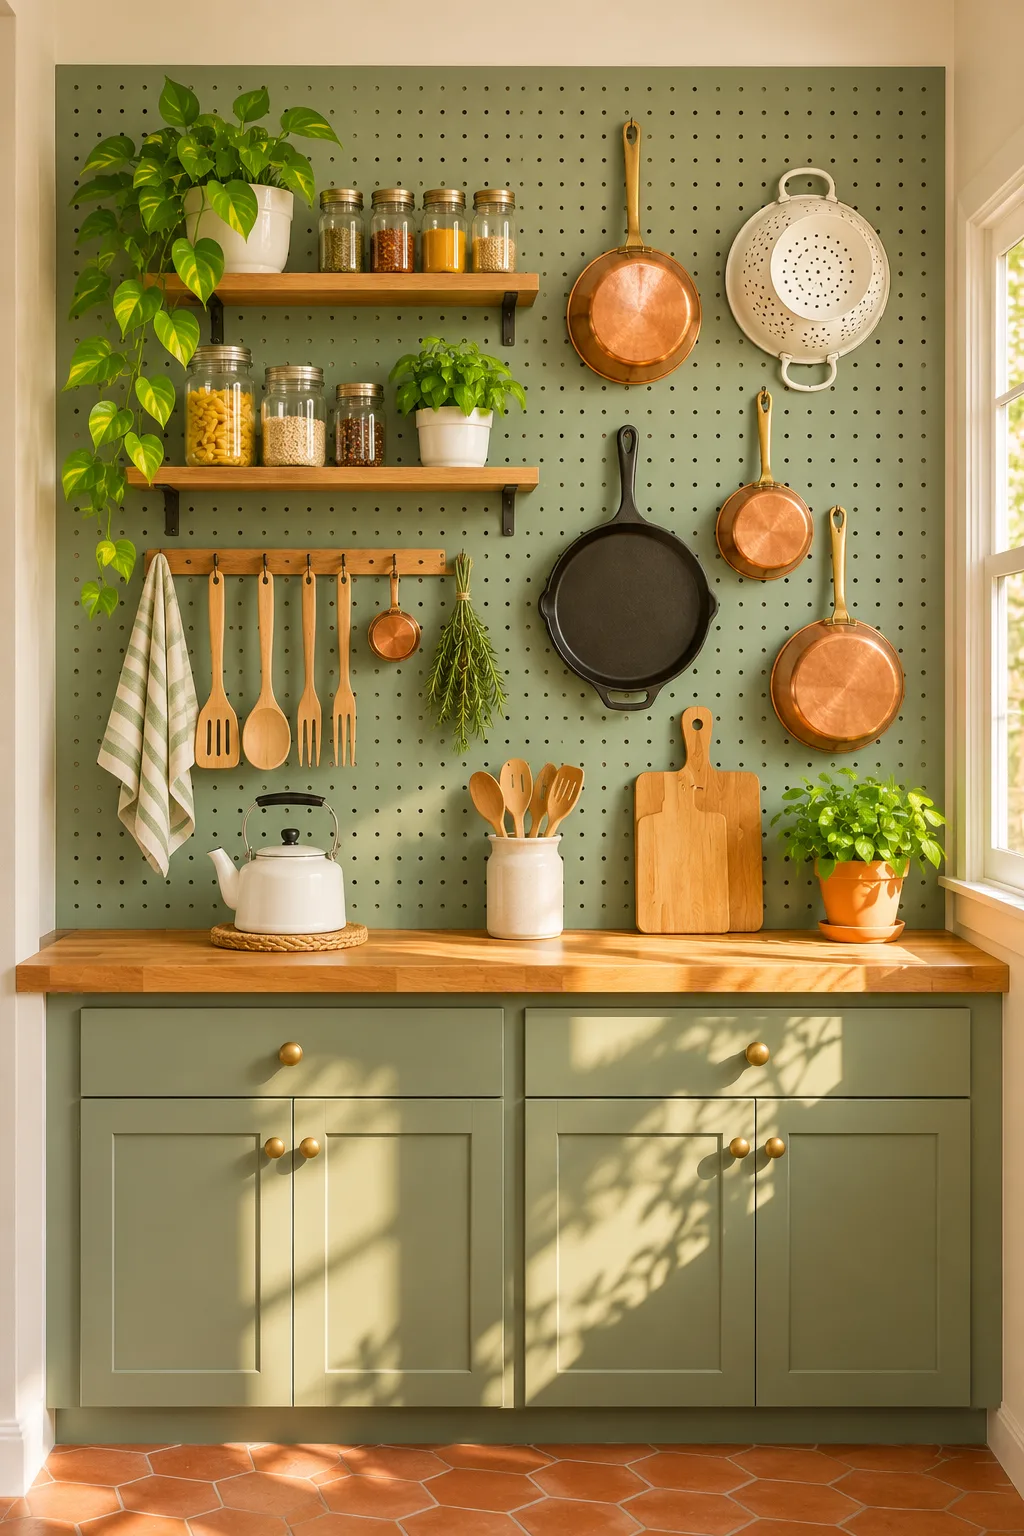
A painted pegboard turns a blank wall into a working storage panel. These small kitchen ideas don’t get much easier, and this sage green one looks like part of the cabinetry.
The warm cottage farmhouse look, with copper pans and a black skillet against the green, is easy to copy with a basic pegboard.
How to set it up
- Paint the board the same sage green as the base cabinets so it blends, and add a wood rail with hooks for spatulas and spoons.
- Hang pans by size, with the largest at the bottom of the grid and the smallest at the top, so the arrangement looks planned.
- Add two wood floating shelves for spice and pantry jars plus a few potted herbs, and use sturdy brackets rated for the weight.
With kids around, keep sharp tools and heavy skillets on the lower or side hooks only if they’re secure. Grease collects on open pans, so wipe them monthly.
How to keep it tidy
Hang only what you use weekly. If a tool hasn’t left its hook in a month, move it to a drawer.
🤔 Did You Know? Pegboard holes are usually spaced 1 inch apart, so you can shift a hook in tiny steps until the pans hang just right.
7. Fit a cozy farmhouse breakfast nook into a kitchen corner
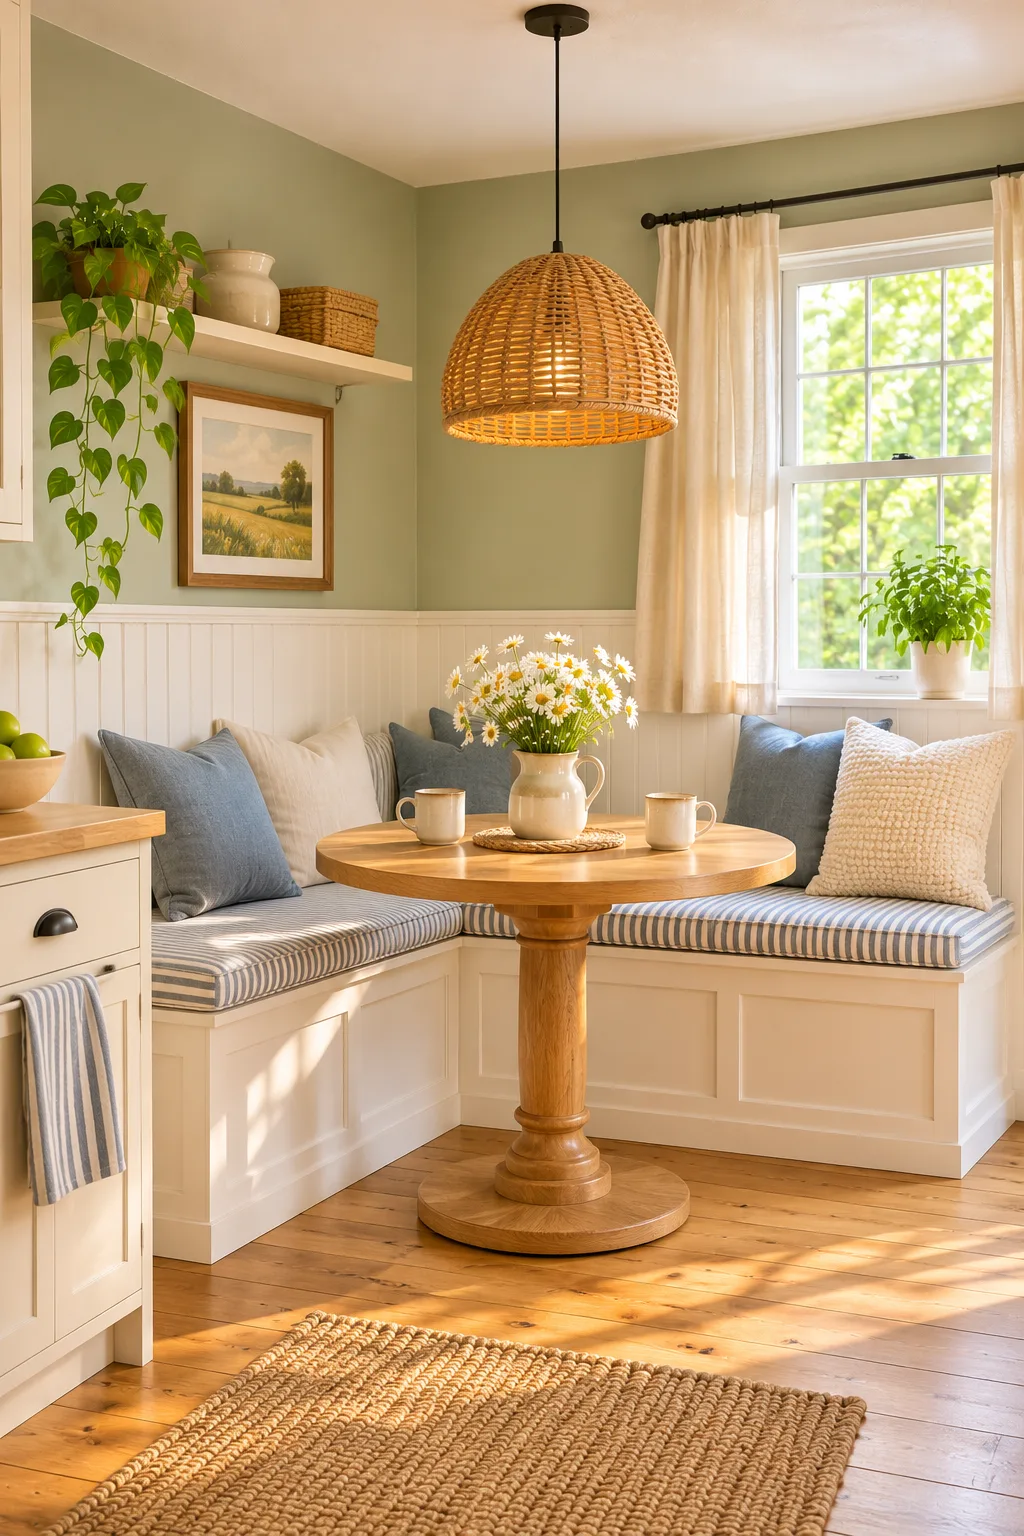
You don’t need a dining room for a sunny table. This corner nook wraps a built-in bench around a small round table, and it’s one of the small kitchen ideas that feels like its own little room.
Style: Cozy cottage farmhouse | Palette: Sage green, warm white, honey wood, dusty blue, cream | Key materials: Beadboard paneling, painted wood bench base, striped cotton cushions, woven rattan pendant
The round wood pedestal table with a pitcher of daisies is the focal point, and the L-shaped bench with blue striped cushions frames it on two sides. A woven dome pendant hangs above, so the table glows even on gray mornings.
White beadboard wainscot runs below sage walls, and nubby pillows in blue and cream soften the paneling. A jute rug sits in front, and sheer linen curtains let the window light through.
How to recreate this look
- Choose a pedestal table about 30 to 36 inches across, so you can slide in and out of the bench without bumping the base.
- Hang the pendant 30 to 36 inches above the tabletop, which keeps conversation easy while the light still feels intimate.
- Run beadboard about 36 inches high on the walls behind the bench, painted warm white, to protect the wall from pillows and elbows.
Why this design works
A round table has no sharp corners, so it tucks into a tight space with room to move. The pendant and bench define the nook, so it feels like a destination.

8. Go sleek with a modern minimalist kitchen and hidden storage
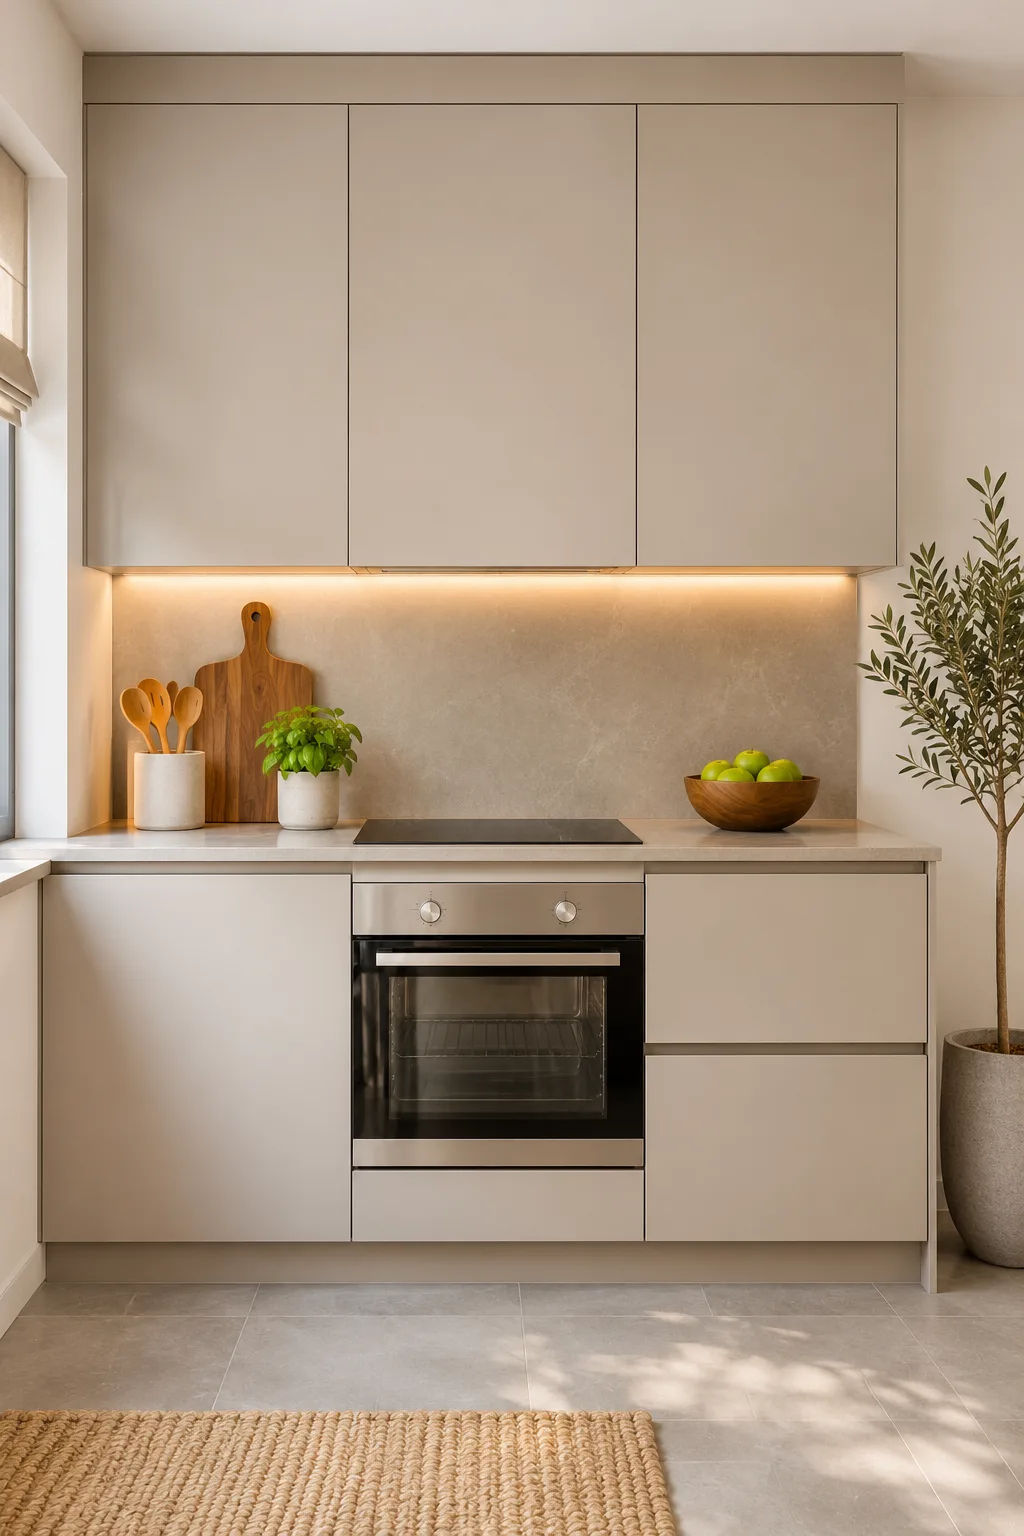
Clean lines and clear counters give this warm gray kitchen its calm. Nothing is shouting for attention, which makes it a good model for small kitchen ideas.
Style: Warm modern minimalist | Palette: Warm greige, taupe, soft cream, walnut brown, green | Key materials: Flat matte cabinet fronts, stone-look backsplash and counter, stainless oven, black glass cooktop
The warm under-cabinet light strip is the focal point. It washes the stone-look backsplash in a soft glow and shows off the handleless cabinets, which run in a long, even line.
Counter styling is minimal: a wood cutting board, a utensil crock, a basil plant, and a wood bowl of green apples. A tall olive tree at the right and a jute rug at lower left add green and texture without clutter.
How to recreate this look
- Pick a matte laminate or painted finish for flat fronts and wipe with a damp microfiber cloth, since glossy panels show every smudge.
- Add an LED strip under the uppers in a warm 2700K to 3000K tone so the backsplash glows amber and not clinical white.
- Limit the counter to 3 or 4 items, and group them in small clusters so there’s still open stone between them.
💡 Pro Tip: Match the backsplash to the countertop stone. One continuous material removes a visual break and makes the wall look taller.
Why this design works
Fewer visible lines and a single warm light source calm the eye. A kitchen with handleless doors is also simple to wipe down.

Plug-In LED Under-Cabinet Light Strip
9. Brighten the day with a sunny yellow cottage kitchen
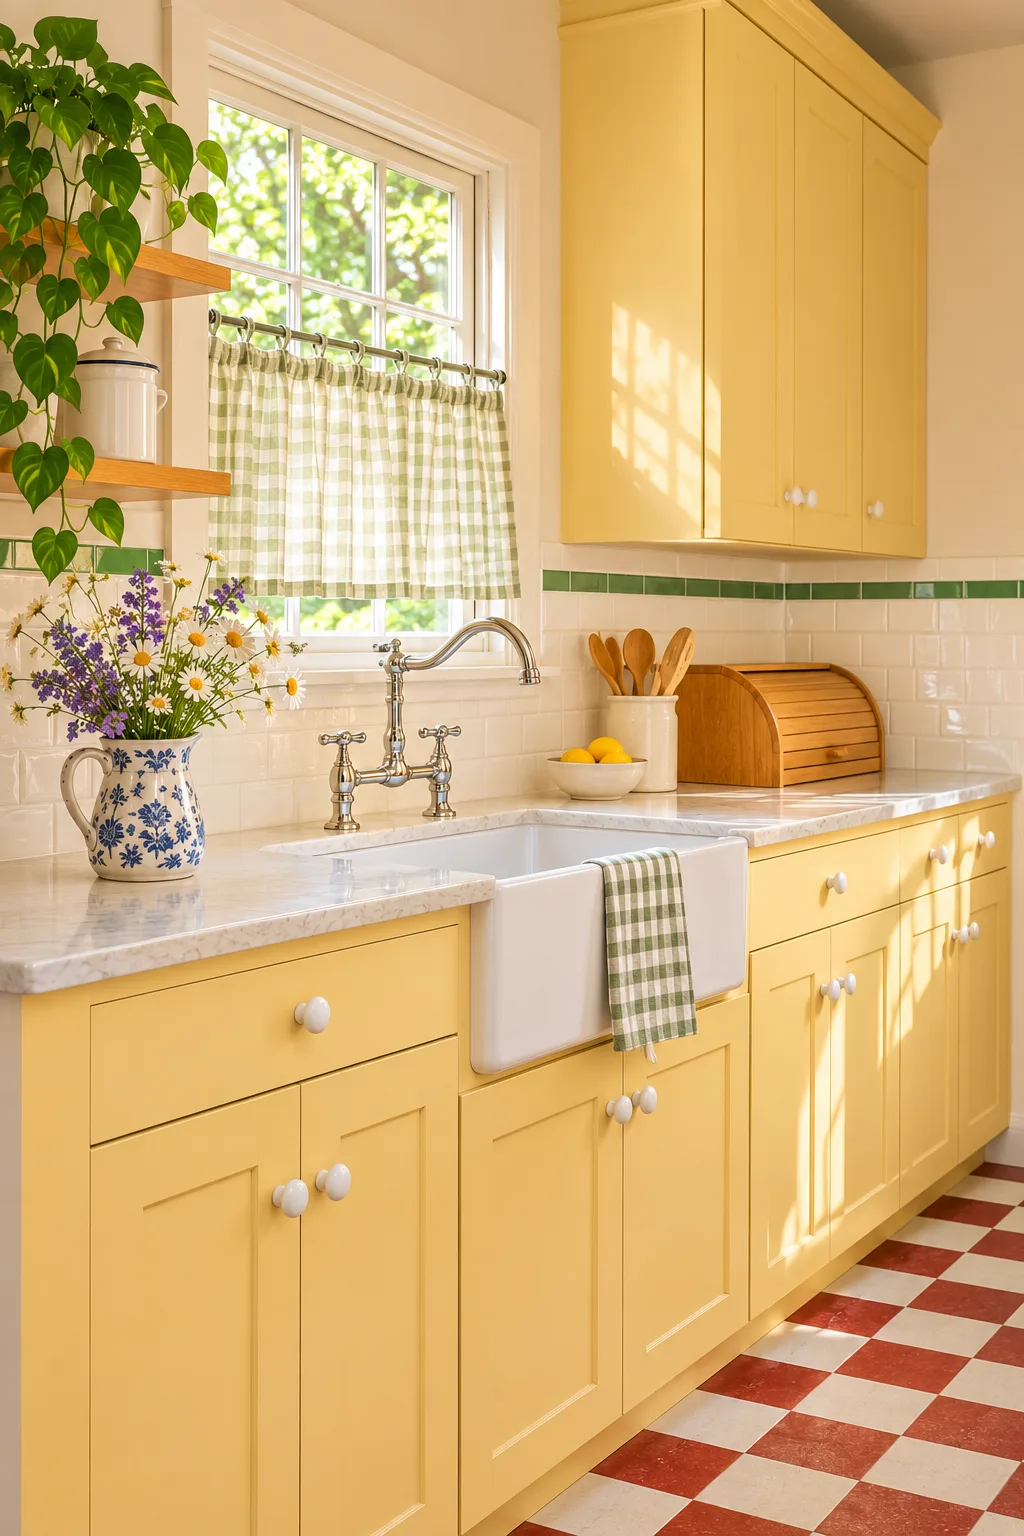
Buttery yellow cabinets and a window full of sun make this kitchen look like a good morning, even at 6 a.m.
Style: Vintage cottage farmhouse | Palette: Buttery yellow, warm white, sage green, brick red | Key materials: Painted shaker cabinets, white farmhouse sink, glossy subway tile, gingham fabric
The yellow base cabinets and deep white apron sink are the focal point, lit by sunlight through a multi-pane window. Tall yellow uppers sit on the right, and two wood floating shelves hold a plant and a white lidded canister on the left.
A green and white gingham cafe curtain on rings brings in a touch of vintage. A thin green stripe runs through the white tile, and a red and white checkerboard floor adds the brick red. Round white ceramic knobs and a chrome bridge faucet keep things simple.
How to recreate this look
- Hang the cafe curtain on a rod halfway up the window, and use rings so it slides open easily when you want the full sun.
- Pick a yellow with a creamy, warm undertone and test a sample on the wall for a full day, because yellow shifts a lot with light.
- Set a blue and white pitcher of wildflowers near the sink to tie in the green and the cool accent, and swap in grocery store daisies when they wilt.
Why this design works
A limited palette of yellow, white and green with one red accent keeps a bright color from overwhelming a small room.
10. Use tall and corner storage for small kitchen storage ideas that actually work
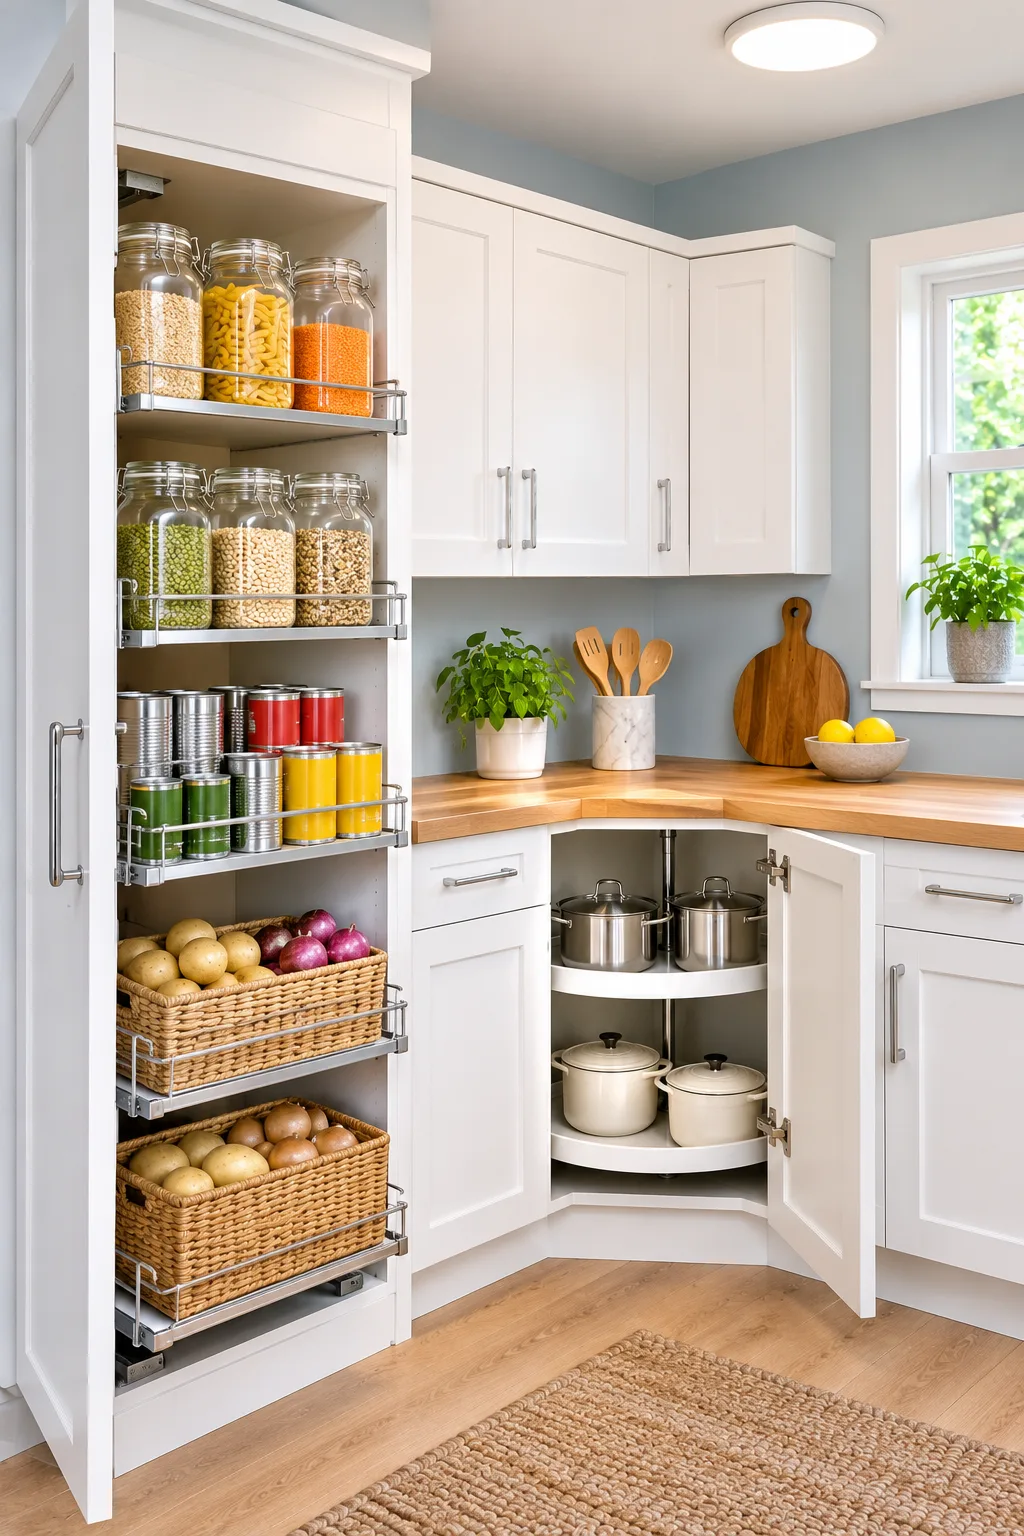
Awkward corners and floor-to-ceiling gaps hold a surprising amount, and this pantry setup proves it.
It’s a textbook lazy Susan and pull-out combo.

How to set it up
- Install a pull-out pantry about 12 to 15 inches wide, with chrome racks so you see everything from the front.
- Put glass jars of grains, pasta and lentils on the top shelves, canned goods in rows in the middle, and wicker baskets of potatoes and onions on slide-out trays at the bottom.
- Fit a two-tier lazy Susan into the corner base cabinet for pots, which saves you from crawling into the back.
The white shaker doors, slim bar pulls and soft blue-gray wall keep it all looking calm and fresh. Wicker baskets are good for produce, since they let air flow.
How to keep it tidy
Wipe shelves every few months and rotate cans so the oldest are in front. Kids can reach the low baskets, so put snacks there.
Looking for more room ideas next? Browse modern minimalist living room ideas for calm, uncluttered looks that pair well with a sleek kitchen, or see dreamy farmhouse bedrooms for cozy cottage color.
11. Carve out a snack spot with a slim wall-mounted breakfast bar

A kitchen with no room for a table still has room for a ledge, and this oak counter proves it.
Style: Modern cottage minimalist | Palette: Sage green, warm white and natural oak | Key materials: Painted cabinets, subway tile and wood
The sunlit oak counter is the focal point. It hangs on two angled wood brackets under the sage upper cabinets, with two backless stools and black ring footrests parked in front. The black legs sketch a clean line against the white subway tile.
Warm light from the left window drops soft patches across the wood, the tile and the gray hex floor. A bowl of lemons and a vase of leafy stems are all the styling it needs. This is one of the small kitchen layout ideas for apartments that adds seating without adding a single leg to the floor plan.
⚠️ Avoid This: Don’t mount the counter before you’ve sat at it. Tape the outline on the wall and perch on a stool first, because a few inches of extra depth can eat your walkway.
How to recreate this look
- Mount the counter at 36 inches high and choose stools with a 24-inch seat height, so knees clear the underside.
- Pick round-seat stools that are 12 to 14 inches wide, so two fit on a 36-inch run without bumping elbows.
- Seal the oak with a water-based polyurethane, since a bar this close to the stove takes splashes and coffee rings.
Why this design works
A warm wood surface against cool green and white gives the eye one clear destination. It also turns a bare wall into a daily-use spot.
12. Let a bold terracotta floor star in a tiny kitchen

If your cabinets are quiet, the floor can do the talking, and this pinwheel pattern talks loudly.
Style: Warm retro modern | Palette: Terracotta, cream, charcoal, honey wood and brass | Key materials: Patterned floor tile, butcher block and brass
The geometric floor pulls the eye first, with terracotta, cream and charcoal triangles spinning into pinwheels. Cream shaker cabinets with round brass knobs wrap the room in an L around a white apron sink and a brass bridge faucet. A woven runner softens the pattern, and glossy terracotta tile climbs the wall.
Golden light from the right window catches the brass and the wood counter. A copper kettle by the glass and a striped towel over the sink edge repeat the warm tones. Plenty of small kitchen ideas play it safe with color, but this one commits.
How to recreate this look
- Try peel-and-stick vinyl tiles in a pinwheel print at about $2 to $3 per square foot, a good swap for cement tile that costs several times more.
- Set the copper kettle on the counter by the window, so the metal catches the daylight.
- Seal any porous tile, grout included, once a year, and clean with a pH-neutral cleaner so the terracotta doesn’t fade.
Why this design works
One loud surface surrounded by calm cream cabinets gives the room a clear hierarchy. Nothing competes, so a small space reads confident, not crowded.
13. Stretch a galley with a classic black and white checkerboard floor
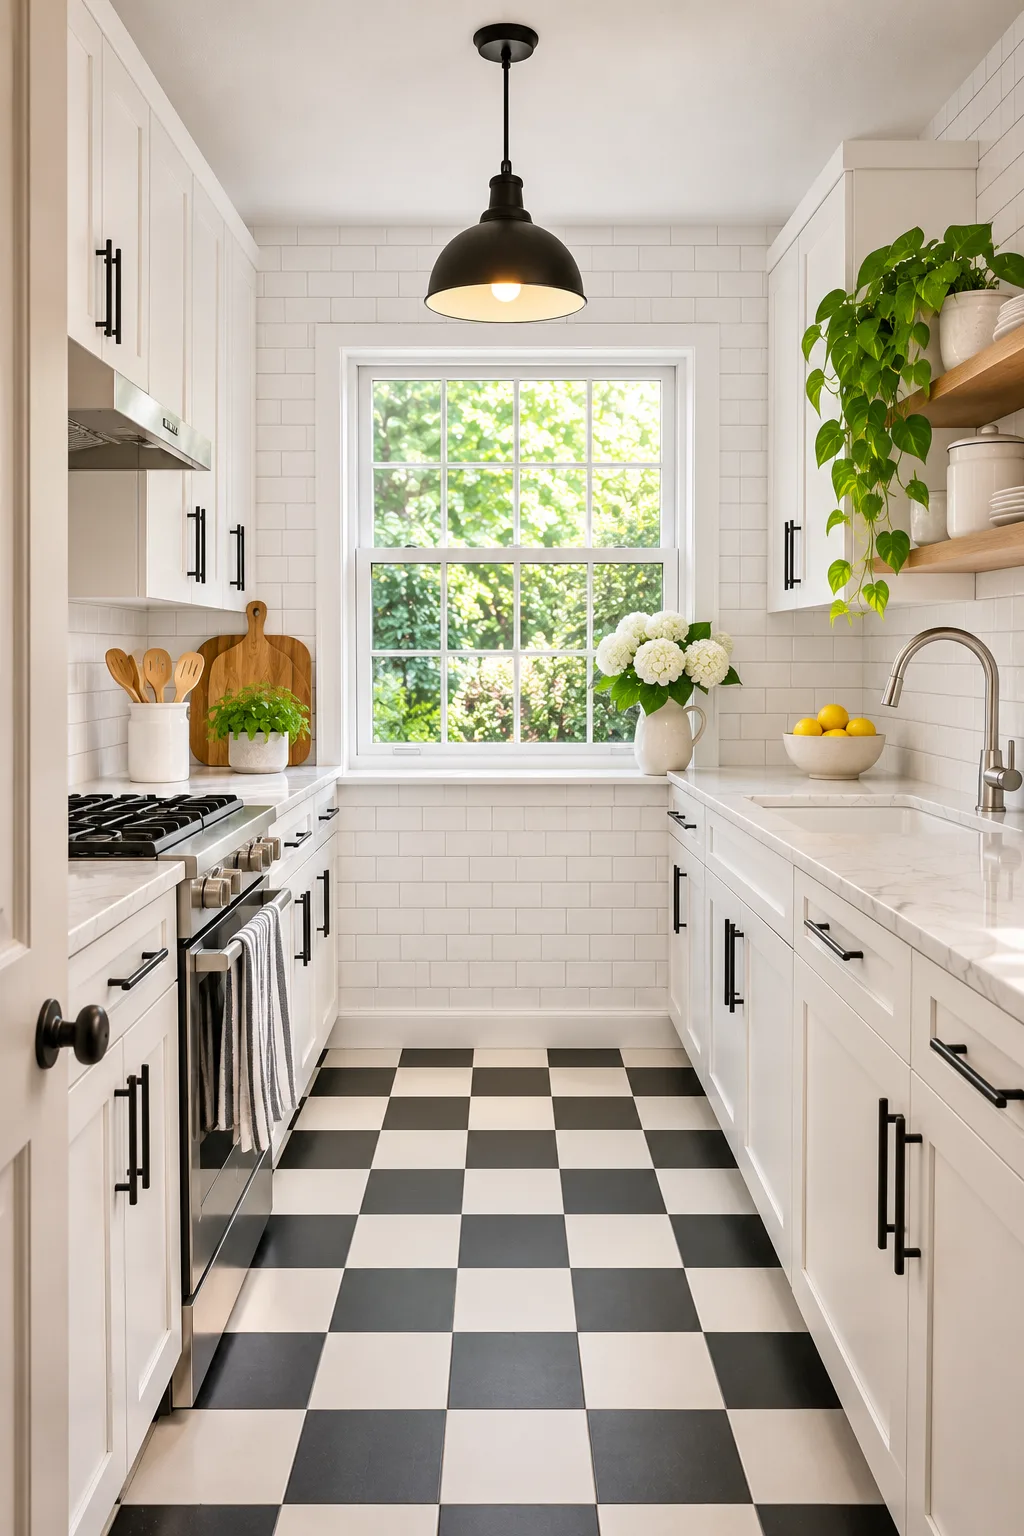
Black and white never goes out of style, and in a narrow room the floor does a surprising amount of work.
Style: Classic black and white | Palette: Warm white, matte black, soft gray and fresh green | Key materials: Shaker cabinets, subway tile and stone-look counters
The checkerboard floor is the focal point, and its diagonal lines pull your eye down the aisle to the sunny window. White shaker cabinets face each other, topped with a light veined counter. White subway tile runs to the ceiling, and a black dome pendant hangs over the middle.
Matte black pulls and knobs echo the floor, so the palette stays tight. A floating wood shelf on the right holds white dishes, a canister and a spilling pothos, which brings in the green from the trees outside.
🤔 Did You Know? Pattern running on a diagonal makes a narrow room read wider, because the eye travels across the lines as well as along them.
How to recreate this look
- Hang the dome pendant so the bottom sits around 7 feet above the floor, which clears heads and keeps the bulb glowing at eye level.
- Wipe matte black hardware with a damp microfiber cloth, because abrasive sprays rub the finish gray.
- Sweep the checkerboard every day, since the black squares show dust and the white squares show spills.
Why this design works
High contrast gives the room structure. With only two main colors, the busy floor feels deliberate and the galley feels longer.
14. Upgrade a rental with removable hooks and a glowing light strip

These are the small kitchen ideas for renters I’d try first: they come off in 5 minutes and cost less than a takeout dinner.
The problem is a landlord’s kitchen with no hooks, no drawer space and dull lighting, and you can’t drill your way out of it. This setup fixes all three with a rail, a light and a handful of swaps.
How to set it up
- Stick a brushed metal rail to the backsplash with a heavy-duty adhesive strip, then hang the mugs from copper S-hooks at eye level.
- Run a plug-in or stick-on warm LED strip under the upper cabinet, so the white subway tile glows amber after dark.
- Swap the cabinet pulls for new ones, and bag the originals with a label so you can screw them back when you move out.
How to keep it tidy
Limit the rail to 4 mugs and a few wooden spoons, and check the adhesive’s weight rating before you load it. Line the canisters up by height on the counter so the lineup stays neat.
15. Grow a window herb shelf in a light wood Scandinavian kitchen

A sunny window and a wood shelf are all it takes to turn a sink view into a tiny garden.
Style: Light Scandinavian minimal | Palette: Pale birch tan, warm white, light gray, terracotta and green | Key materials: Light wood cabinets, terracotta and matte black metal
Six terracotta pots of herbs sit on a slim wood shelf across the window, and the green leaves glow against the trees outside. Below, pale flat-front cabinets with small round wood knobs run under the glass. A white drop-in sink and a tall black faucet anchor the middle.
Daylight throws soft dappled shadows over the cabinets and floor. White hydrangeas in a cream pitcher, a bowl of lemons and a striped linen towel on a round wood peg keep the counter calm.
How to recreate this look
- Choose a shelf about 5 inches deep, so a 4-inch pot sits fully on it with room for a saucer.
- Scale down to a 24-inch shelf and 3 pots if your window is narrow, and keep the tallest herb at one end.
- Place the pitcher of hydrangeas next to the lemon bowl, so white and yellow echo the sink and the wood.
Why this design works
Natural light, living green and pale wood stay in one soft range. The result is a kitchen that feels calm and airy, even when the room is small.
Final thoughts
You’ve now seen 15 looks, from a checkerboard galley to a window herb shelf. The best small kitchen ideas share one habit: they pick a single star, like a floor, a color or a wall of storage, and let everything else stay quiet.
Pick one that fits your space and try it this weekend, even if it’s just a light strip or a new shelf. And save your favorite look to Pinterest so you can come back to it when you’re ready to start.
Frequently asked questions
What color makes a tiny kitchen look bigger?
Warm white, pale greige and light wood tones bounce light around and keep edges soft. A single deeper color, like sage or navy on the lower cabinets, can still work if the walls and uppers stay light.
How do I add storage without remodeling?
Go vertical. Floating shelves, a rail with hooks and a slim rolling cart add space with only a few screws or none at all. Use the wall above the counter before you give up floor space.
Is open shelving practical in a small kitchen?
Yes, if you keep it to everyday dishes and jars. Matching white dishware and clear containers look tidy, and you’ll want to dust the shelves every week or so.
Can I use a bold floor pattern in a tiny room?
You can, and it often helps. Keep the cabinets and walls simple so the pattern is the only loud thing in the room, and choose a color palette of 3 or 4 shades.
What lighting works best in a compact kitchen?
Layer it. Use daylight where you can, a warm under-cabinet strip for the counters and one pendant or ceiling light for the center. A 2700K to 3000K bulb keeps everything cozy and not harsh.