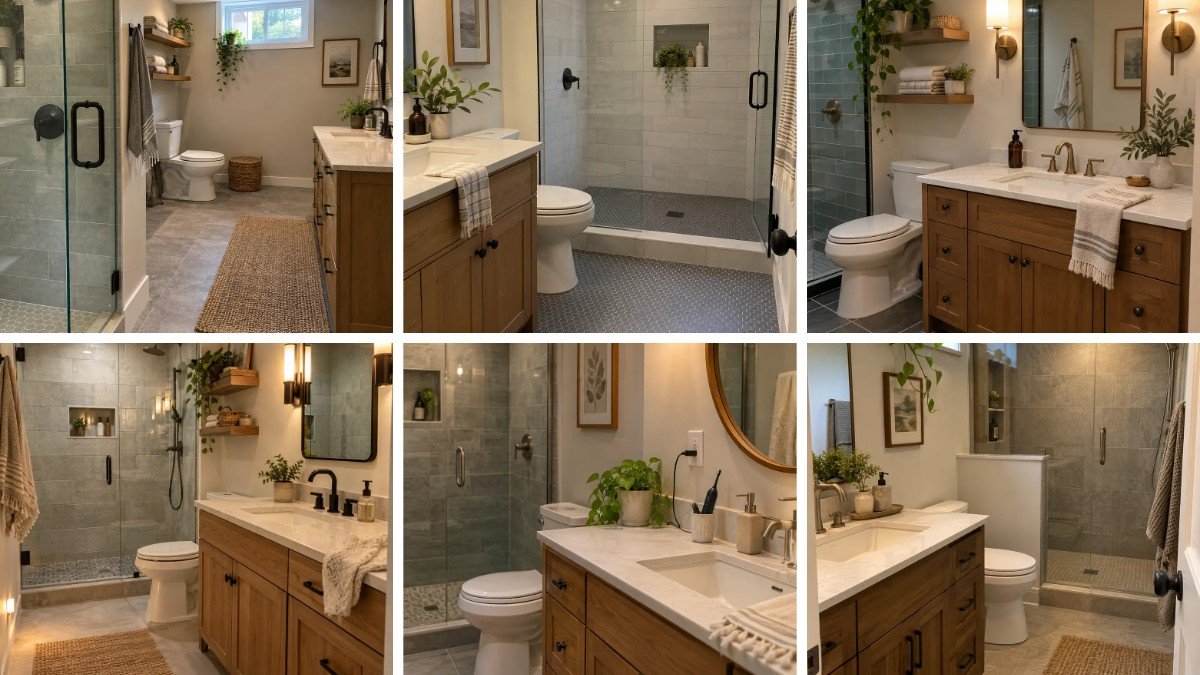
Think a basement bathroom has to feel like a damp cave? These basement bathroom ideas say otherwise.
I pulled together looks that use warm wood, soft textures and smart lighting to make a below-ground room feel like a little retreat. Every one of them works with the cool tile and low light you’re probably dealing with.
Grab a coffee and start scrolling. You’ll probably pick a favorite by number 3.
This post contains affiliate links, so I may earn a small commission if you buy through them, at no extra cost to you. As an Amazon Associate, I earn from qualifying purchases.
Table of Contents
1. Gray Tile and a Jute Runner Warm a Narrow Space
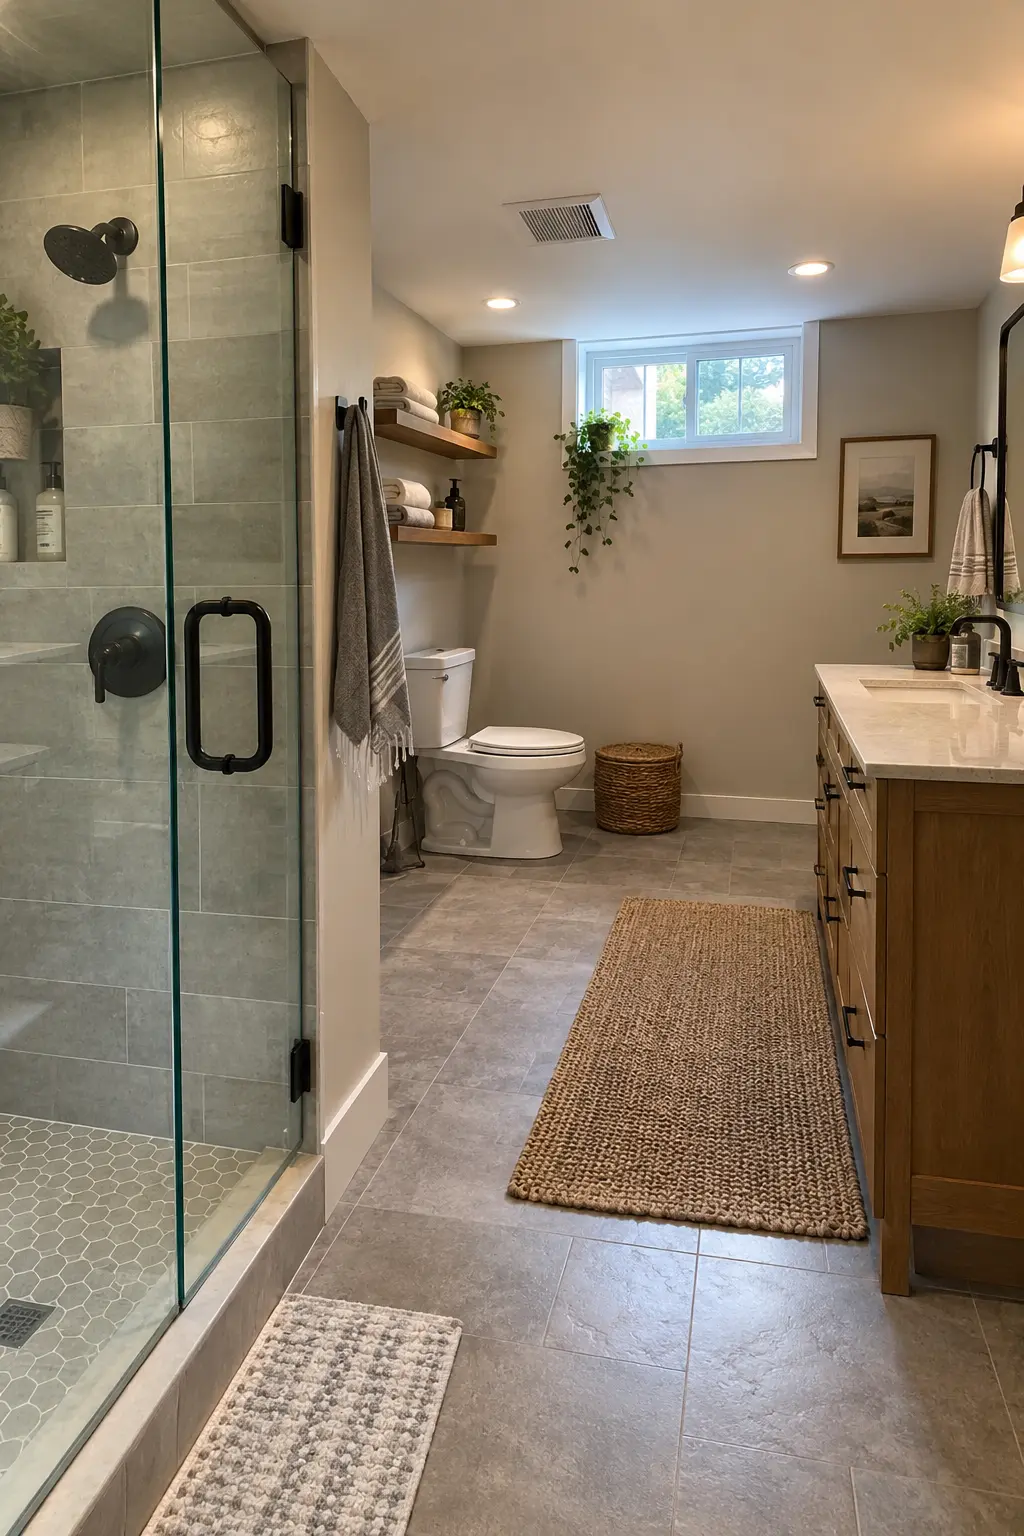
This long, narrow bathroom pairs large-format gray floor tile with a frameless glass shower and a hex-tile shower floor. Matte black hardware keeps it crisp, and the oak vanity does the warming up.
Cool tile needs something soft underfoot. I’d go with a chunky woven jute runner down the middle, then add a gray-and-white nubby bath mat by the shower.
What to Copy
- Two floating wood shelves with rolled towels and plants
- A small window above the toilet
- Black hardware against gray tile
💡 Pro Tip: Pick a jute runner about 24 inches wide so it leaves a few inches of gray tile showing on each side of a narrow room.
It’s a great fit for any skinny layout that feels like a hallway.
2. Hex Floor Tile Meets Glossy Subway Walls
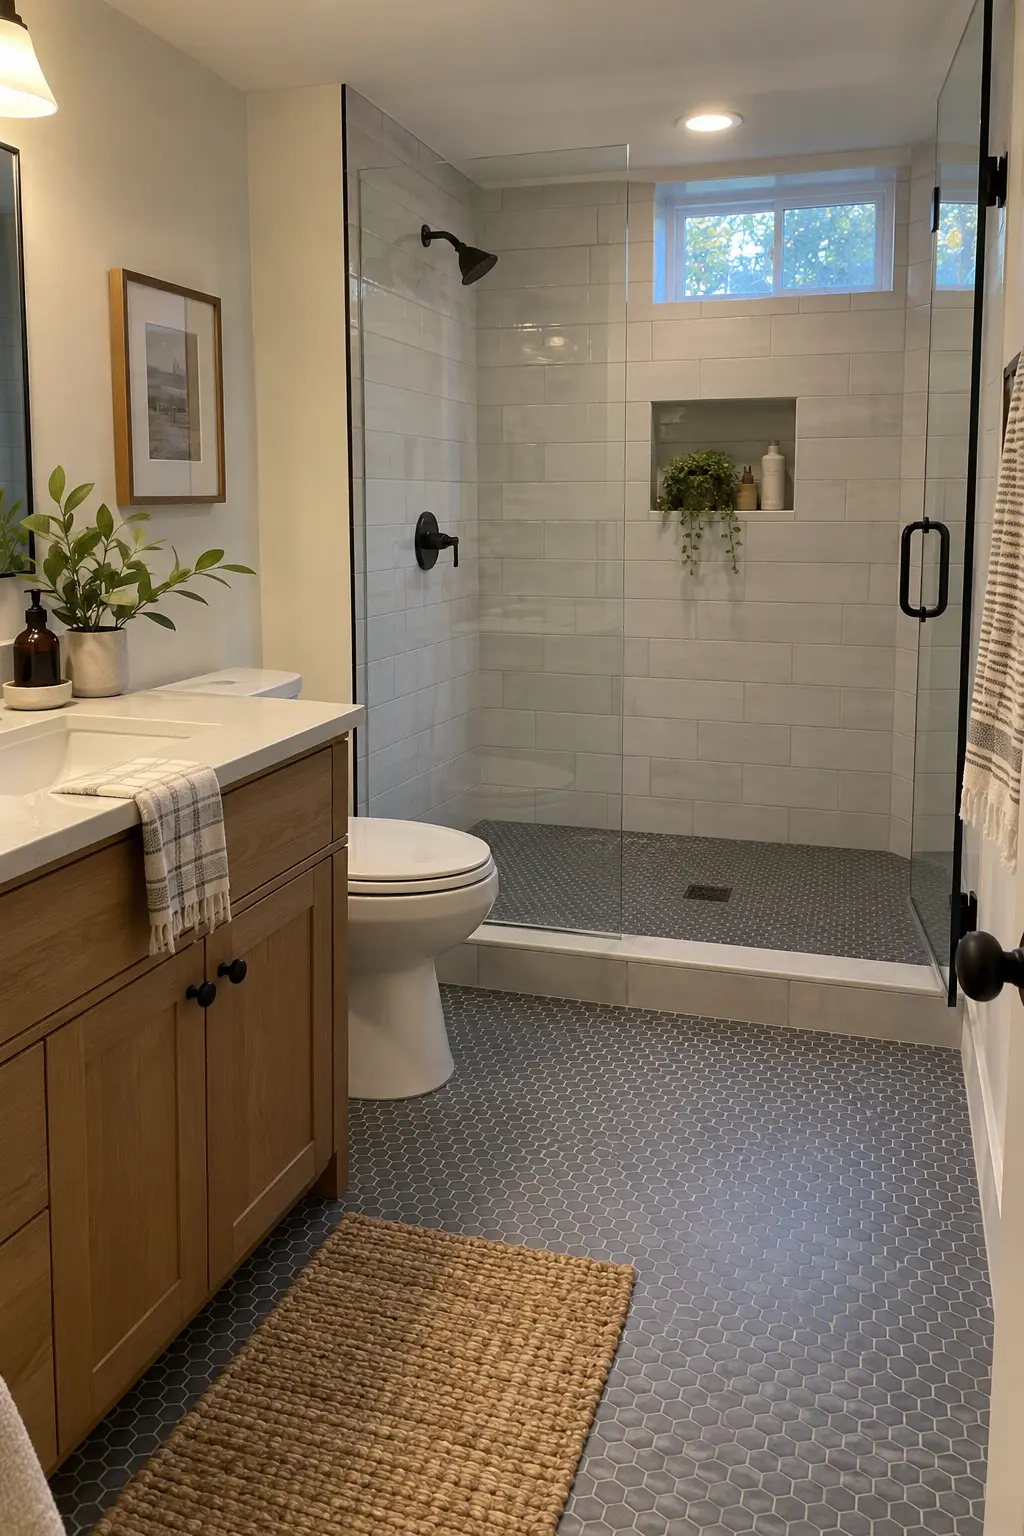
Small slate-gray hexagon mosaic covers the floor and the shower pan here. Glossy light gray subway tile on the shower walls bounces light around, which a basement badly needs.
A black-trimmed glass panel, a recessed niche with a trailing plant and a high window finish the shower. The natural oak vanity with round black knobs and a braided jute rug bring the cozy.
🤔 Did You Know? Hex mosaic has lots of grout lines, which gives bare feet better grip on a wet shower pan than big slick tiles do.
Glossy walls plus matte floors is a combo I’d copy in a heartbeat.
3. Brass Sconces Add a Cozy Glow to a Wood Vanity
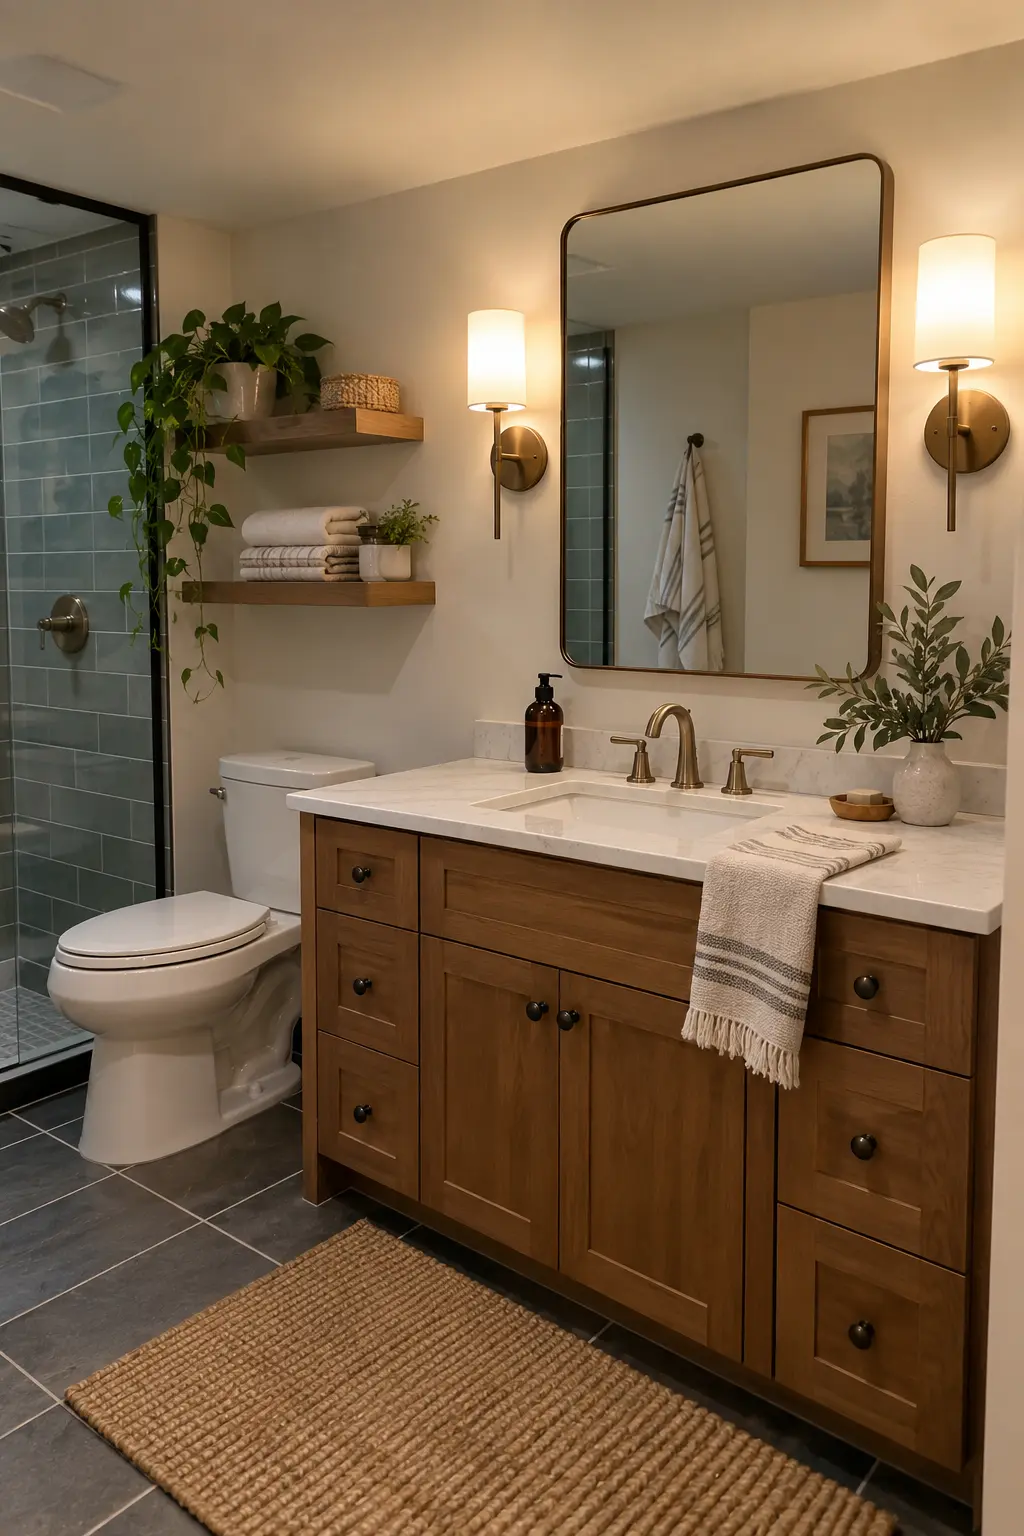
A medium-toned wood vanity with shaker drawers and doors sits under white marble-look quartz and a brushed brass faucet. Two cylindrical white-shade brass sconces flank the mirror, and the glow is lovely.
A thin brass-framed mirror in a rounded rectangle softens all those square lines. Dark slate floor tile, a ribbed jute rug and trailing pothos on floating shelves round it out.
Tips for the Look
- Hang sconces at about eye level
- Keep the brass to the faucet, frame and sconces
✅ Do This: Center the brass-framed mirror between the two sconces and leave roughly 6 to 8 inches of space on each side so the light lands on your face.
Warm bulbs matter here. Cool white ones kill the whole mood.
4. Moody Warm Lighting With Black Fixtures
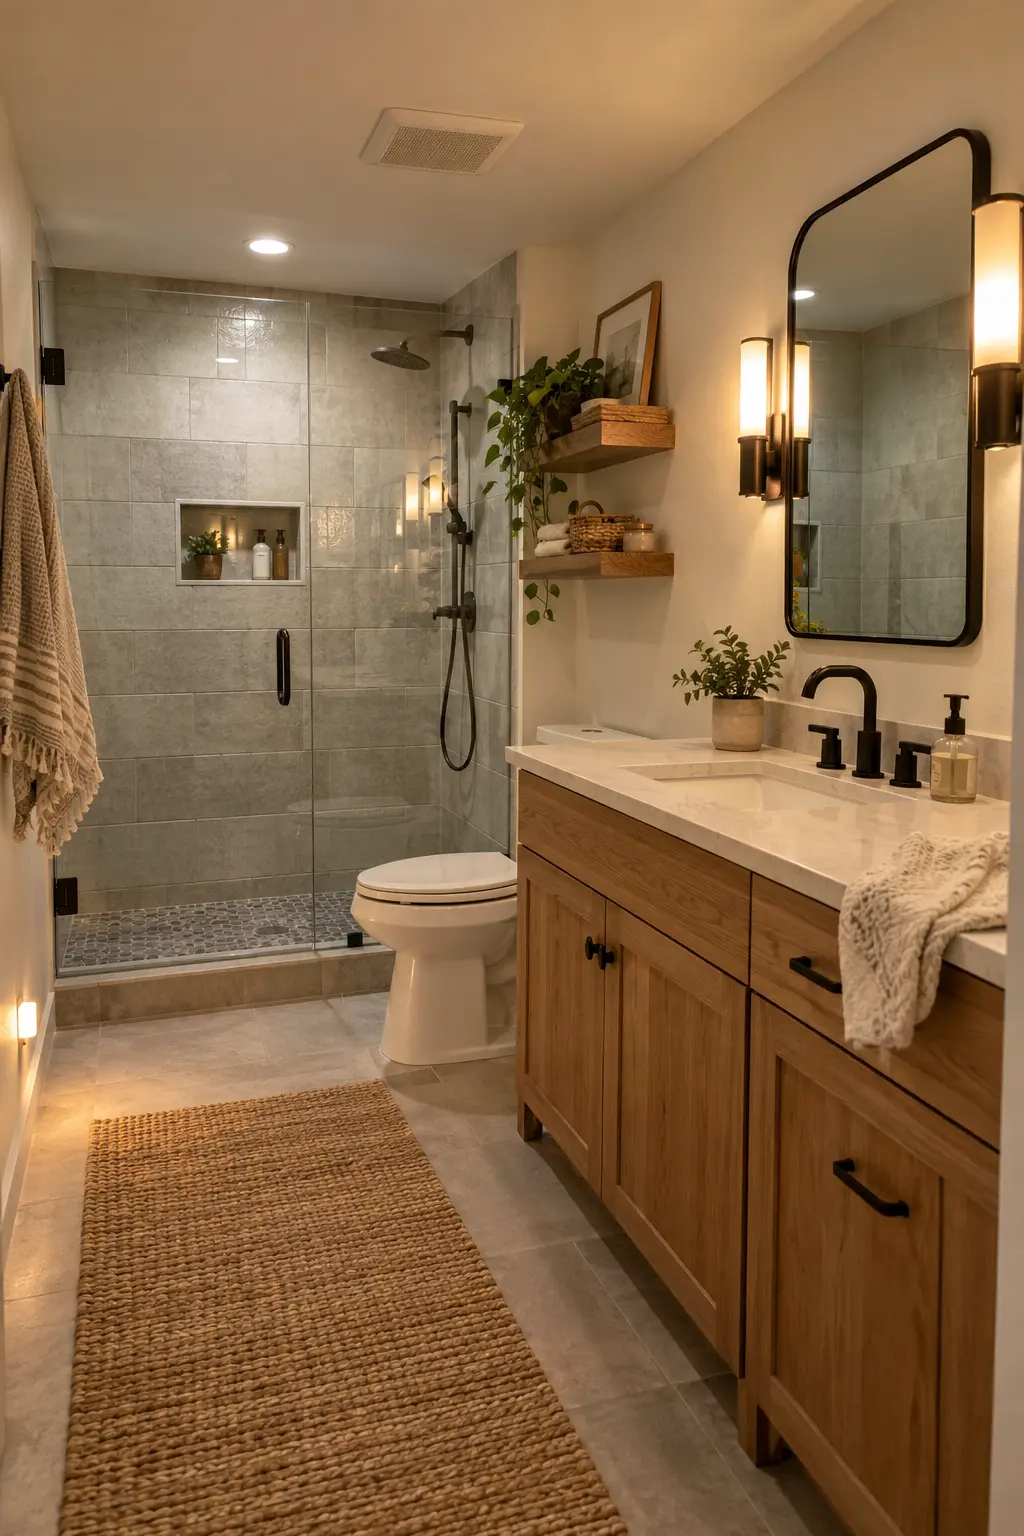
Black-framed sconces and a niche light wash textured gray-green shower tile in soft light. A pebble tile shower floor, a black arched-corner mirror and a handheld shower set add contrast.
The light oak vanity and creamy countertop keep it from going too dark. A long woven jute runner and a knit-style hand towel add texture, and honestly, that towel is doing a lot of work.
💡 Pro Tip: Choose 2700K bulbs for the black sconces and the niche light so the gray-green tile reads warm instead of cold.

This is the one to try if you want a hotel-spa feel on a budget.
5. Round Wood Mirror Softens a Shaker Vanity
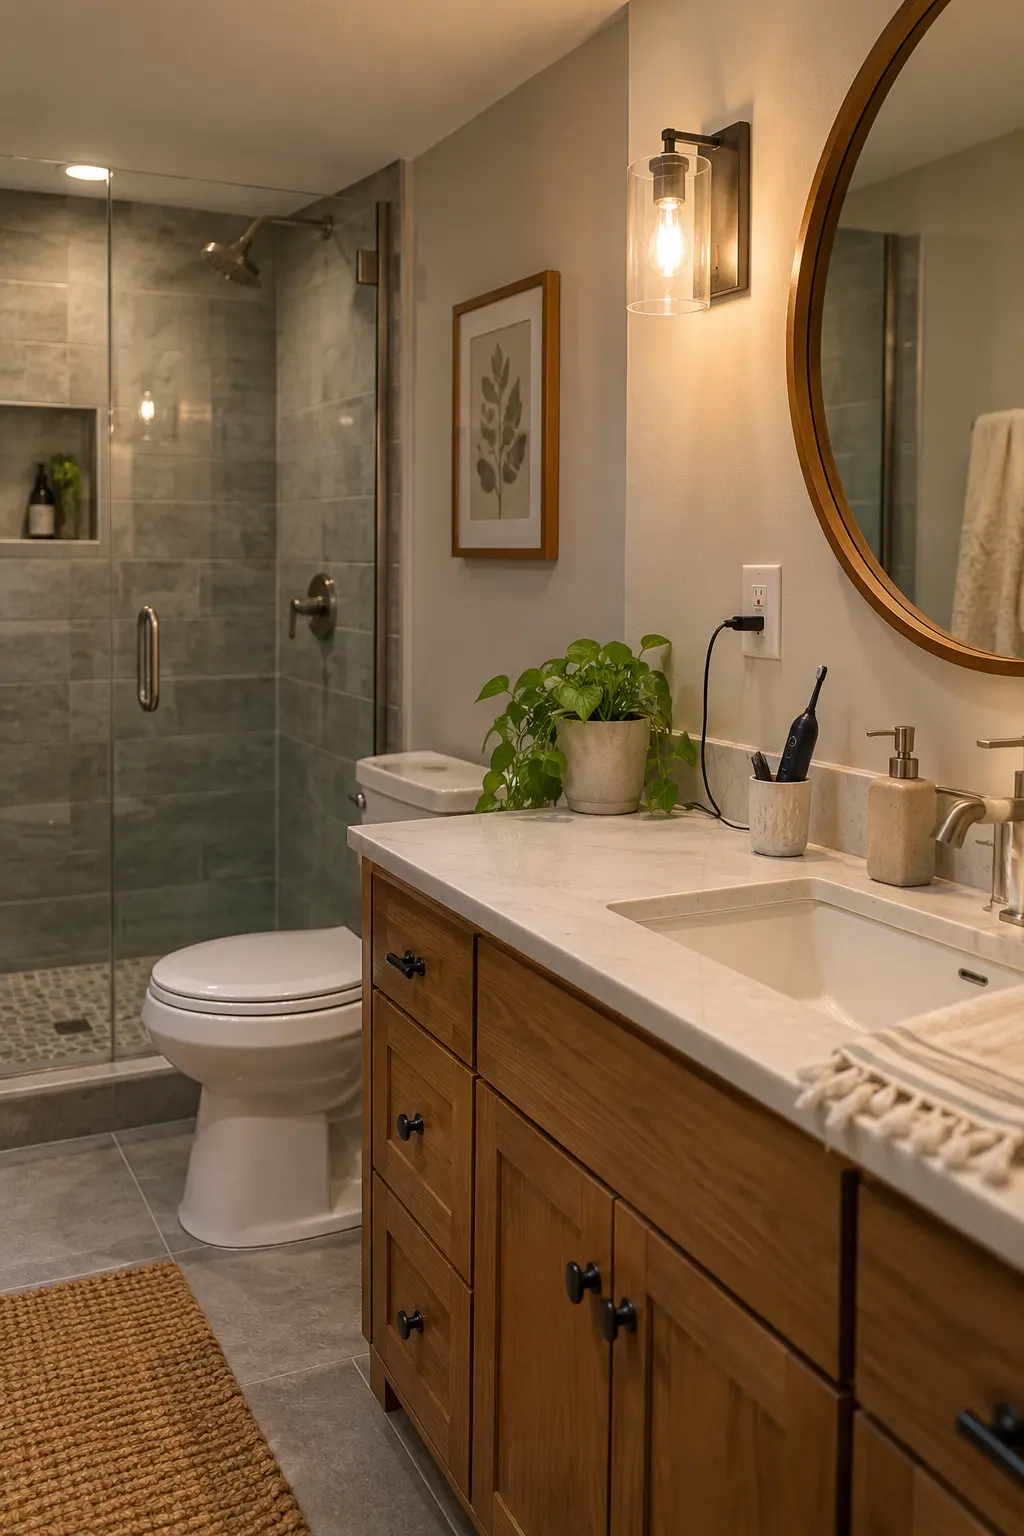
A natural oak shaker vanity with black knobs and bar pulls sits under a white marble-look top with an undermount sink. A large round mirror with a wood frame hangs above it, next to a glass cylinder sconce.
Round shapes soften all that boxy tile. A framed botanical print, a potted pothos, a stone soap dispenser and a chunky jute rug make it feel lived in.
These basement bathroom ideas are easy to copy in one weekend.
✅ Do This: Size the round wood mirror to about two-thirds the width of the oak vanity so it doesn’t look lost above it.
6. Knee Wall Shower for a Long, Narrow Layout
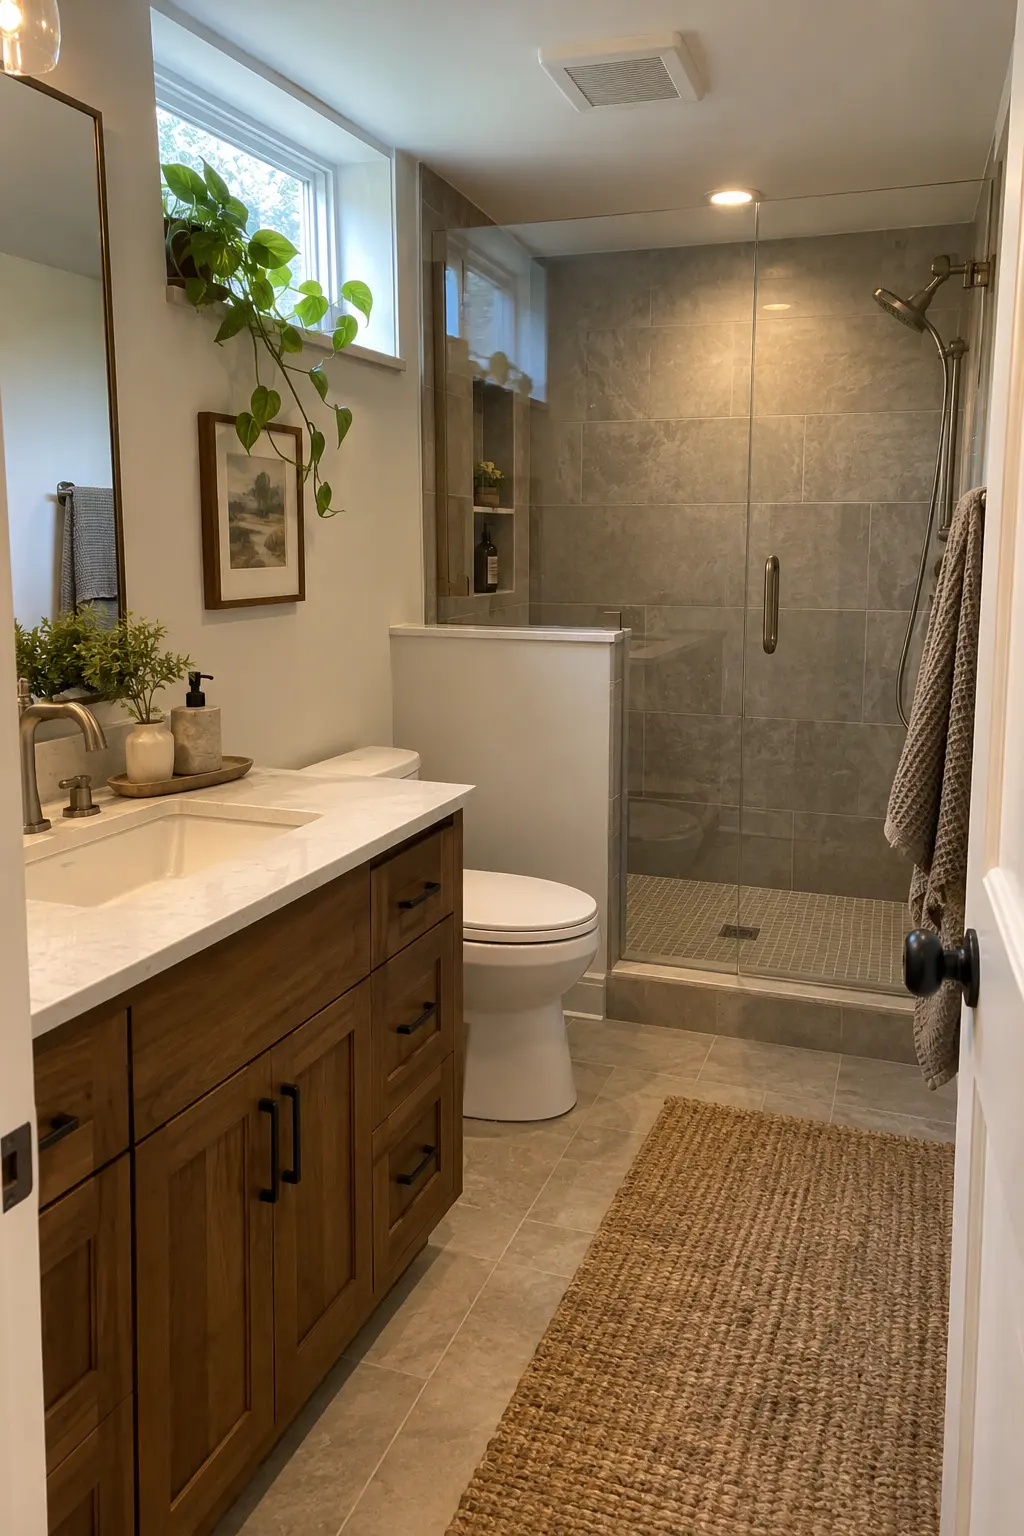
A walnut-toned vanity runs along one wall, with the toilet and a half-height knee wall beside a frameless glass shower. Large gray stone-look tiles and a pebble-style mosaic floor keep everything cohesive.
A knee wall means less glass and a more open feel. It’s one of the smartest basement bathroom ideas for small spaces I’ve seen.
Add a trailing pothos on the window ledge, a tan jute runner and a knit towel on the door.
⚠️ Avoid This: Don’t run the knee wall taller than about 36 to 42 inches, or the shower stops feeling open and the light gets blocked.
7. Daylight Window Brightens a Compact Shower

A small window above the shower niche brings real daylight into this basement bathroom. A hanging plant and gray stone-look tile on walls and floor keep it calm.
The light wood floating-style vanity has an open shelf with a woven basket of rolled towels. A rain showerhead, black-framed glass door and long black drawer pulls add crisp contrast.
How to Brighten a Dark Basement Bathroom
If you’re wondering how to brighten a dark basement bathroom, start with a window and light-toned wood. Then keep the tile in soft neutrals.
💡 Pro Tip: Use the open shelf under the light wood vanity for one woven basket of rolled towels, which keeps the floating look airy.
8. Built-In Shelves Beside the Shower

Recessed open shelving with stained wood shelves holds rolled towels, baskets and a lidded apothecary jar right beside the shower. The shower itself is lined in glossy pale blue-white subway tile with a black handheld set.
A walnut vanity, black faucet, wood-framed mirror and multi-bulb glass sconces tie it together. I love that the storage doesn’t eat any floor space.
🤔 Did You Know? Recessed shelves between wall studs can be built about 3.5 inches deep with standard 2×4 framing, plenty for rolled towels.
For more small-room storage thinking, the small bathroom decor ideas post has plenty.
9. Sage Green Subway Tile for a Calm Look
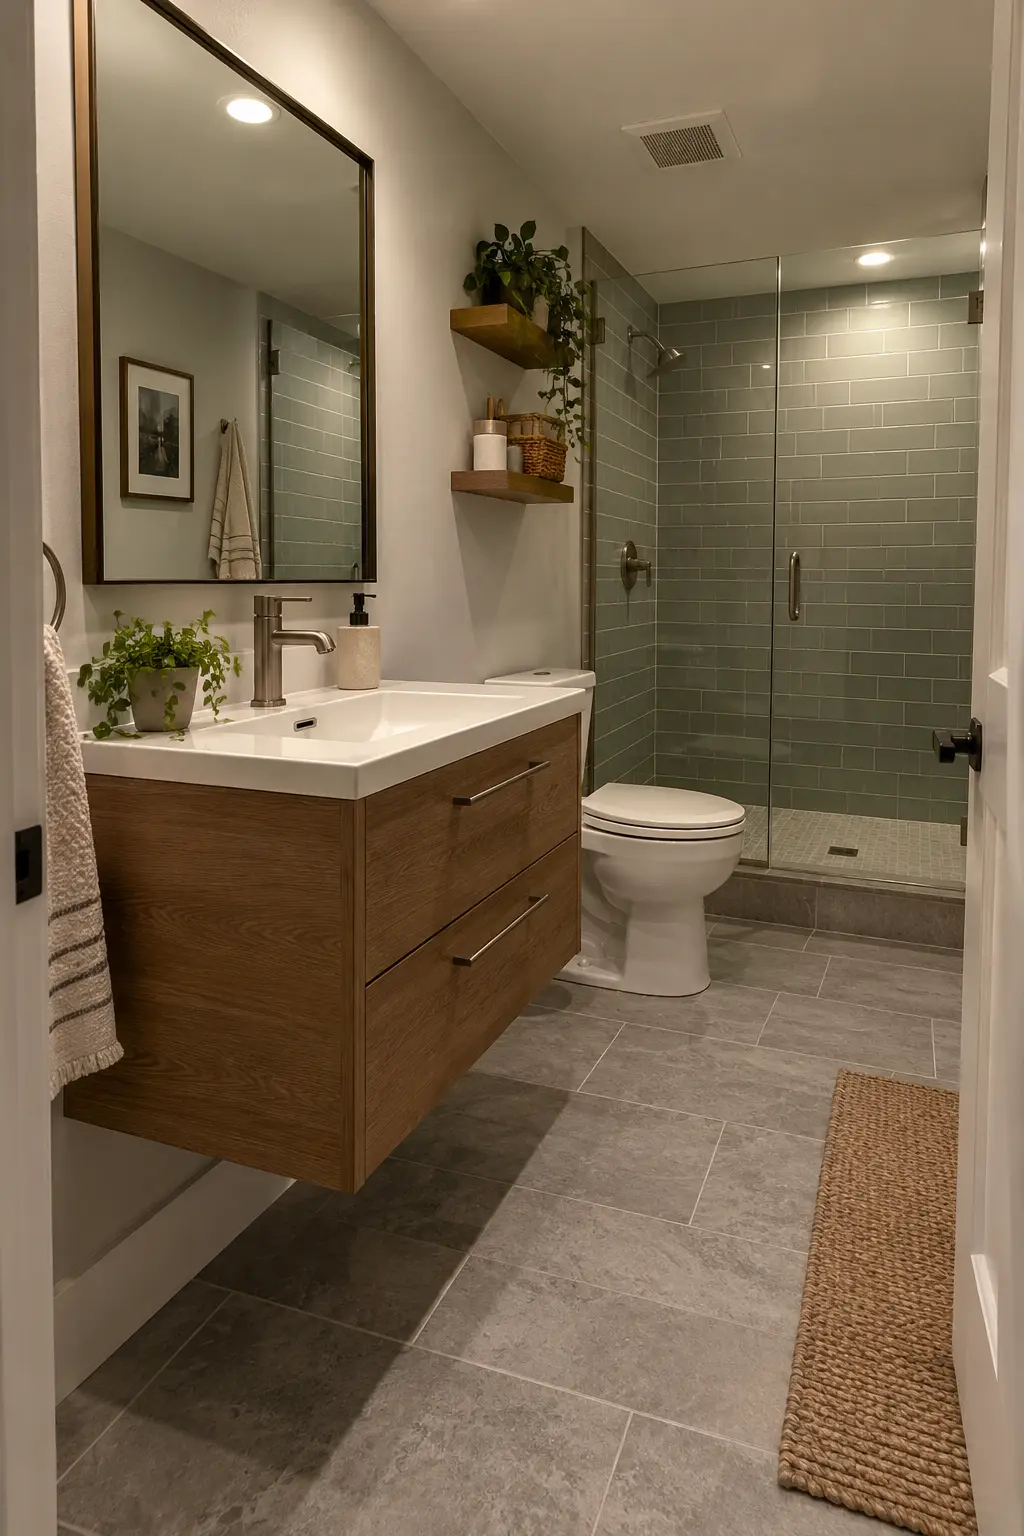
Glossy sage green subway tile wraps the walk-in shower in this compact space, behind framed glass. A floating oak vanity keeps the floor visible, which makes the room feel bigger.
Two warm wood shelves above the toilet hold trailing greenery, a woven basket and a small canister. Large gray floor tiles, a brushed nickel faucet and a braided jute runner keep things earthy.
The color theory here is simple: green and wood sit side by side in nature, so they just work.
💡 Pro Tip: Stack the sage subway tile in a classic offset pattern, since the glossy finish reflects light and makes the walk-in shower feel deeper.

10. Open Walk-In Shower With a Handy Niche
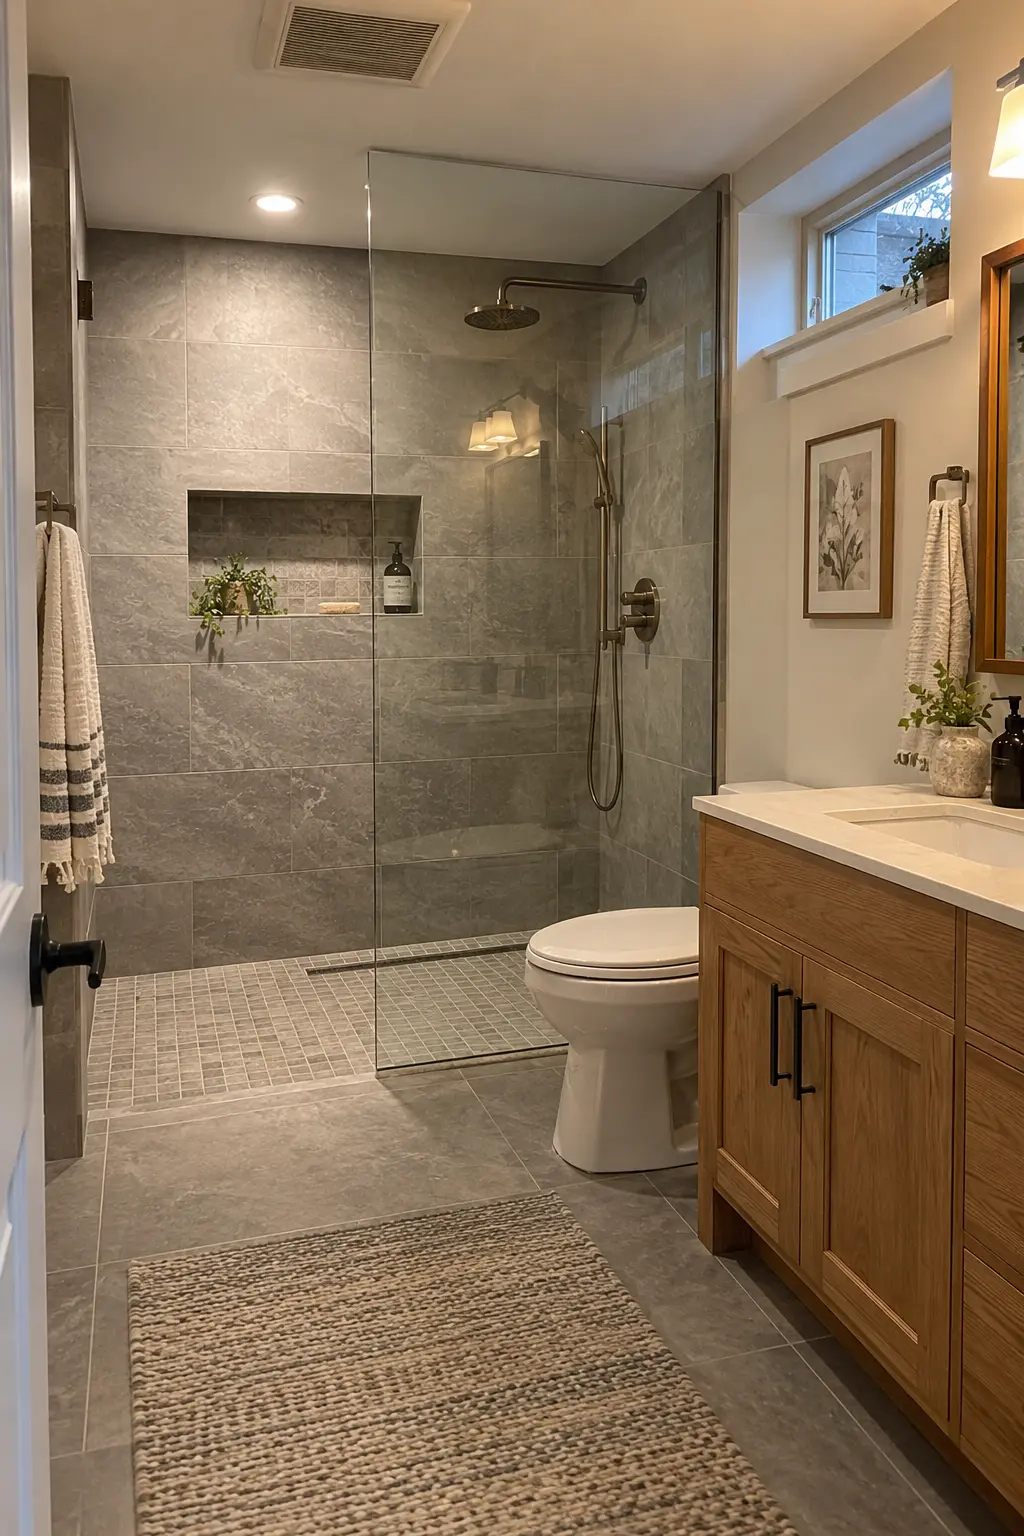
A curbless-style walk-in shower uses a single fixed glass panel and large gray slate-look tiles. The mosaic floor has a linear drain, and a brushed bronze rain showerhead and handheld sprayer add polish.
A recessed niche holds a small plant and a soap bottle. A natural oak shaker vanity with black pulls and a chunky gray-and-cream rug warm up all that stone.
Why It Works
- One glass panel means less to clean
- The niche replaces bulky shower caddies
- The rug adds softness outside the wet zone
⚠️ Avoid This: Don’t set the niche lower than your shoulder height, or you’ll bend down for shampoo every morning.
11. High Window Lets Light Into the Shower

A small frosted-style window set high in the shower wall changes the whole mood of a basement bathroom. Daylight (even a little) makes gray marbled wall tile look soft instead of gloomy.
What Makes This Look Work
- Matte black shower hardware and a black-framed glass door
- Large-format gray marbled wall tiles with a pebble-like mosaic floor
- A wall sconce for evening glow
- Floating shelves with towels and a trailing plant
A woven laundry basket and a cream textured bath mat finish it off. I love how the pebble floor feels underfoot, too.
💡 Pro Tip: Choose frosted glass for the high shower window so you get daylight without a view of the window well. Keep the black door frame the same finish as the shower hardware.
12. Olive Green Walls With Warm Wood Accents
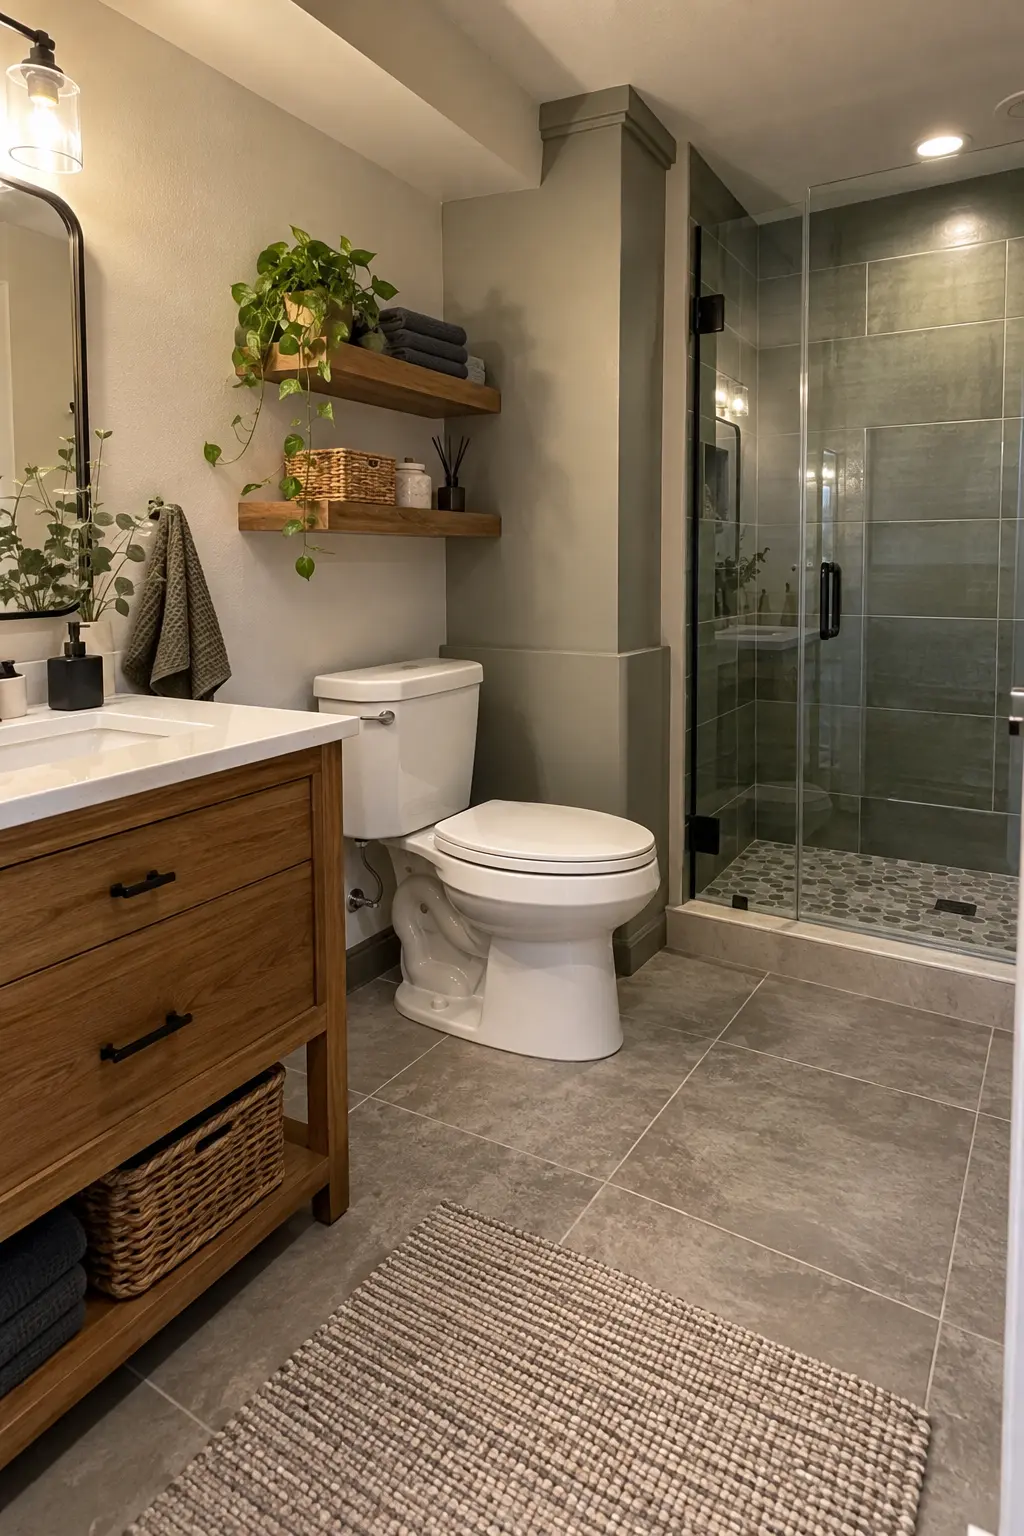
Muted olive paint plus a boxed-out column that echoes the green-gray shower tile makes a moody, cohesive palette. It feels like a small hotel bathroom, minus the tiny soaps.
The warm wood vanity has an open lower shelf holding a woven basket and rolled dark towels. A white counter and a black pump dispenser keep it crisp.
Two wood floating shelves above the toilet hold a pothos, a woven box, a diffuser and folded towels. A black-framed arched mirror and a gray woven rug round out the look. Dark colors work well in a basement because the room already feels tucked away, so you may as well lean in.
✅ Do This: Paint the boxed-out column the same olive as the walls so it disappears instead of looking like an afterthought. Pick a matte or eggshell finish to hide wall flaws.
13. Sage Walls and a Transom Window Combo
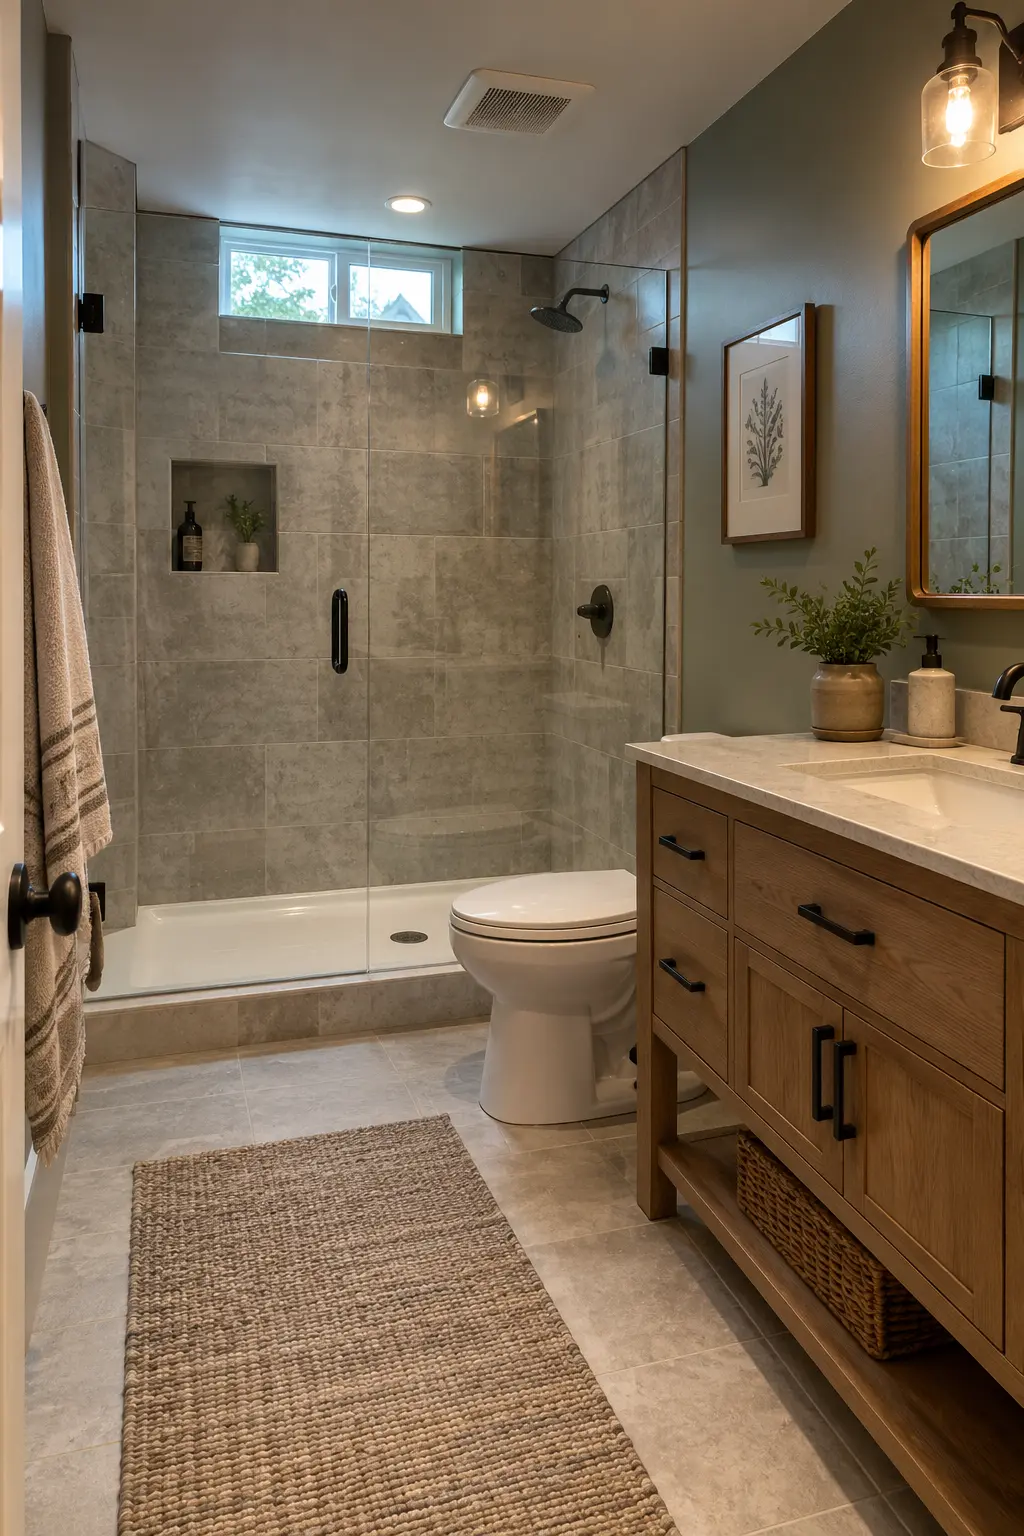
A small transom window above the walk-in shower lets in daylight, which helps a basement space feel brighter. Pair it with sage green walls and you get a calm, earthy room that never feels cave-like.
Key Elements
- Gray stone-look rectangular tiles in the shower
- Frameless glass with a black vertical pull handle
- A recessed niche and a black rainfall shower head
- A light oak vanity with black bar pulls and a marble-look top
A chunky jute runner keeps the floor warm. Honestly, this is the combo I’d copy first if I had a bare concrete box to work with.
14. Slate Tile and Window Light Together

Large-format slate-look gray floor tiles run straight into a glass-enclosed shower with a pebble-style mosaic floor. A wide window with white trim sits above the vanity, and a trailing pothos on the sill adds a bit of green.
Cool stone can feel chilly, so the taupe-brown shaker vanity does the heavy lifting here. The white quartz-look top, brushed nickel faucet and nubby beige rug soften everything.
The shower also has a recessed niche and a handheld sprayer on a slide bar. That slide bar is handy for rinsing the tub-sized dog, FYI. This is one of the best basement bathroom ideas for anyone lucky enough to have a real window.
🤔 Did You Know? Large-format tile means fewer grout lines, which makes a small floor look bigger and gives you less grout to scrub. Match the grout color to the slate so it blends in.
15. Floating Shelves Use Space Over the Toilet
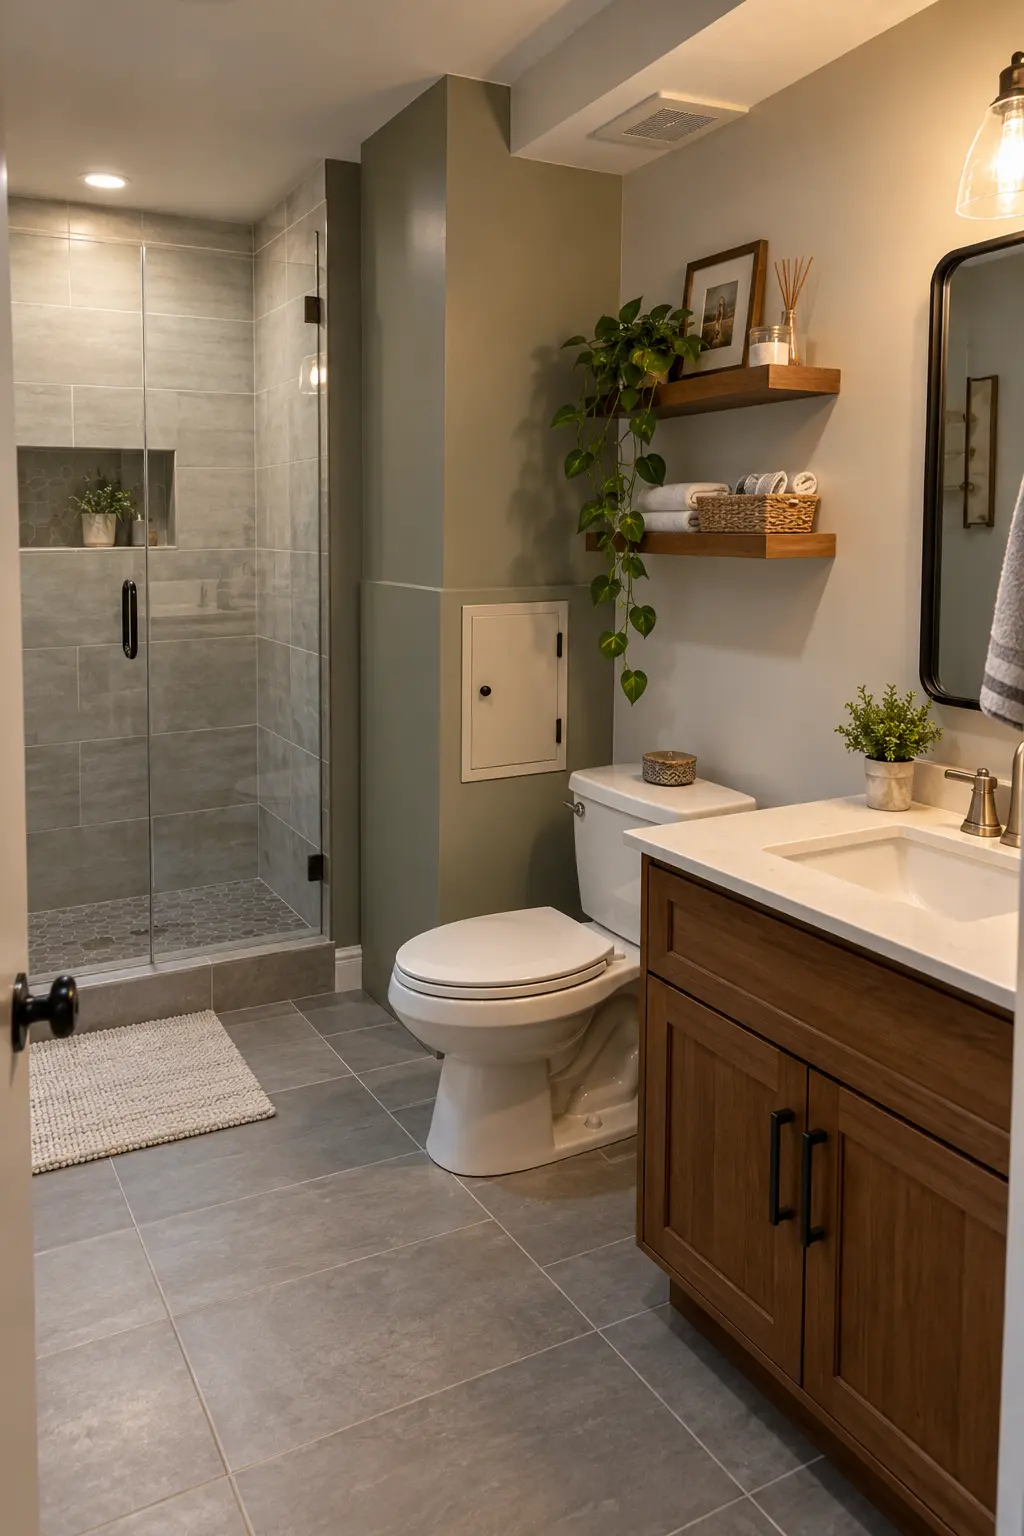
The wall above the toilet is prime real estate, and this bathroom uses it well. Two shelves hold a woven basket of rolled white towels, a framed photo, a reed diffuser, a candle and a trailing green plant.
If you want that look, I grabbed rustic floating wood shelves like these and they work great. They suit basement bathroom ideas with low ceilings, since you build up the wall instead of adding floor clutter.
The walls are olive-sage, and a small white access panel sits on the boxed-in column beside the toilet. A walnut-toned shaker vanity with black pulls, a white countertop and a black-framed rounded mirror complete it. Large gray floor tiles tie it together, and it’s one of the budget friendly basement bathroom ideas with walk in shower layouts that still feels finished.
⚠️ Avoid This: Don’t mount the lower shelf closer than about 8 inches above the toilet tank. Leave room for the lid and for reaching the flush handle.
Final Thoughts
You’ve now seen 15 ways to make a below-ground bathroom feel warm, and none of them needs a huge budget. Pick a few favorite basement bathroom ideas, like jute rugs, wood shelves or a splash of sage paint, and start small.
Your basement bathroom doesn’t have to feel like a basement at all. Grab a rug, hang a shelf and see how fast it changes.