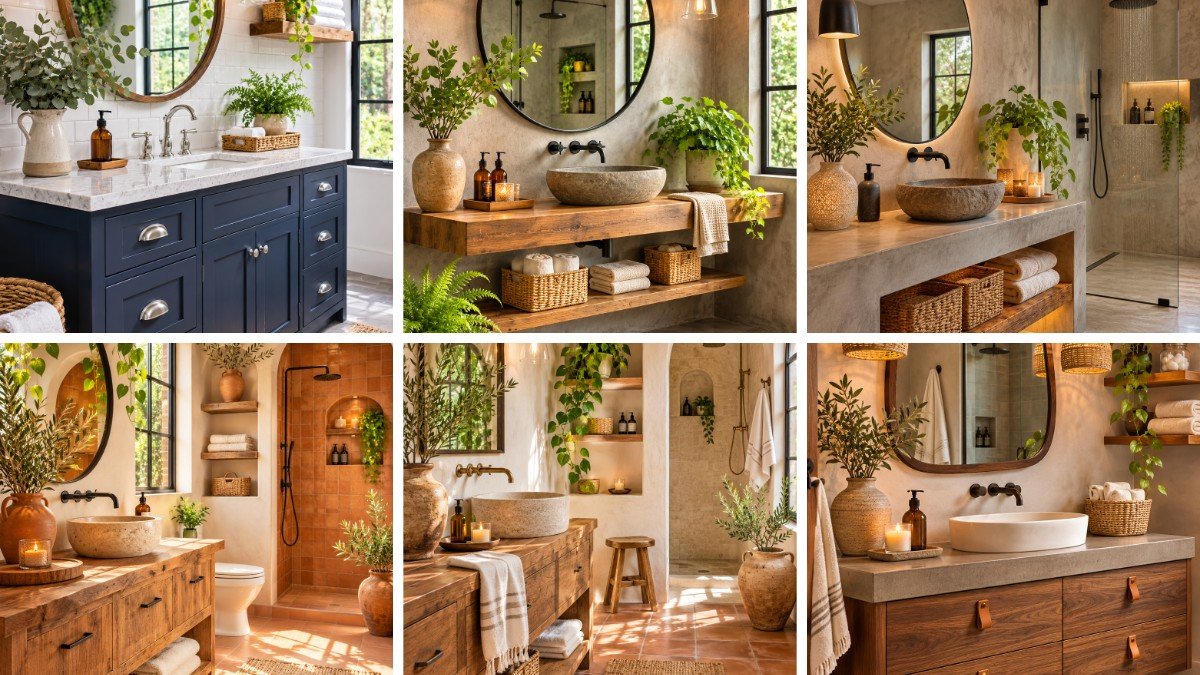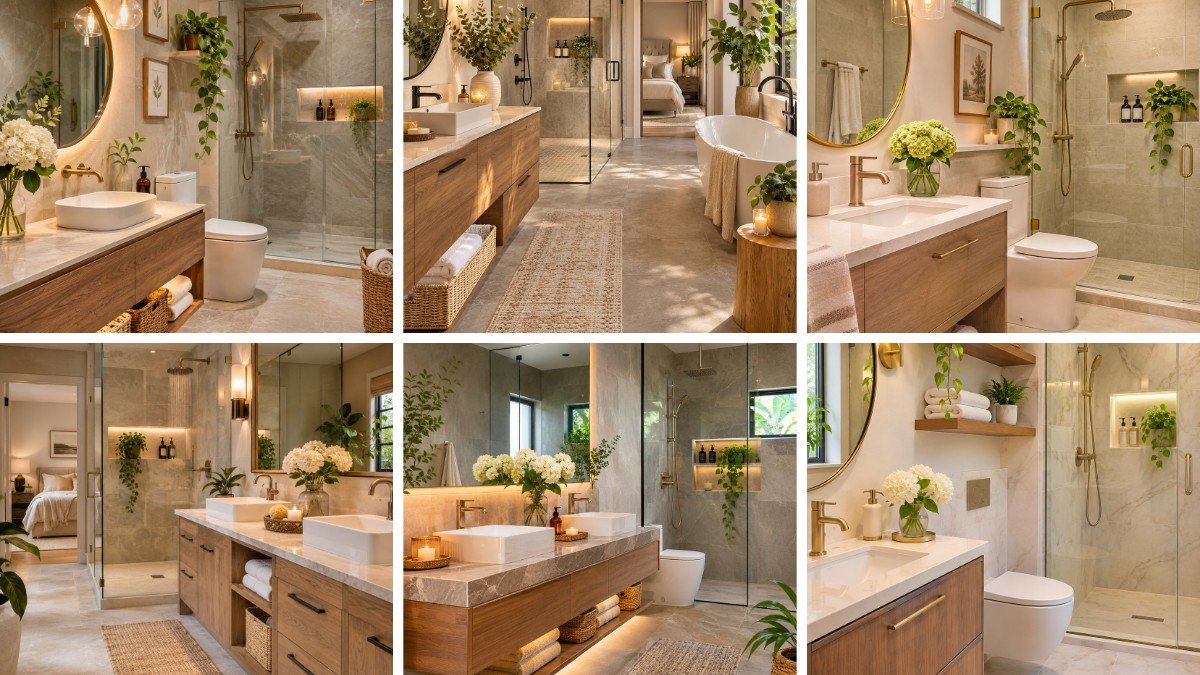
Your bathroom is the last room you see at night and the first one you see in the morning. So why does it so often feel like an afterthought?
These ensuite bathroom ideas cover walnut vanities, sage tile, freestanding tubs, dark marble caves and classic white marble. Each one comes with real measurements, budget swaps and fixes for the mistakes people make when they copy a look.
Pick the room that feels most like you, then steal what works. Ready to start scrolling?
This post contains affiliate links, so I may earn a small commission if you buy through them, at no extra cost to you. As an Amazon Associate, I earn from qualifying purchases.
Table of Contents
1. Warm Backlit Mirror Vanity with Walnut Tones

A glowing round mirror over a walnut vanity makes a bathroom feel like a boutique hotel at 7 a.m.
Style: Warm organic modern | Palette: Walnut, beige and brushed brass | Key Materials: Wood, marble and woven fiber
The large round mirror is the focal point, framed in brass and lit softly from behind. Below it, a floating walnut vanity carries a pale marble top and a white rectangular vessel sink, with a wall-mounted brass faucet.
A glass globe pendant hangs beside the mirror, so light comes from two spots. Woven baskets sit under the open shelf, and a trailing pothos spills off a floating shelf against the beige marble-look walls.
How to Recreate This Look
- Hang the mirror so its center sits about 60 inches off the floor, which suits most eye levels.
- Try a round brass backlit mirror if you want the glow without a custom build.
- Choose a wood-look laminate vanity as the budget swap; the pale marble top is what sells the look.
- Avoid cool white bulbs here. They turn the walnut gray and flatten the brass.
💡 Pro Tip: Hang the glass globe pendant 6 to 8 inches from the mirror edge so the two glows don’t fight each other.
Why This Design Works
Layered lighting gives the room a soft, even glow. You get flattering light for the morning routine and a calm mood at night.

2. Create a Spa-Style Retreat with a Freestanding Tub
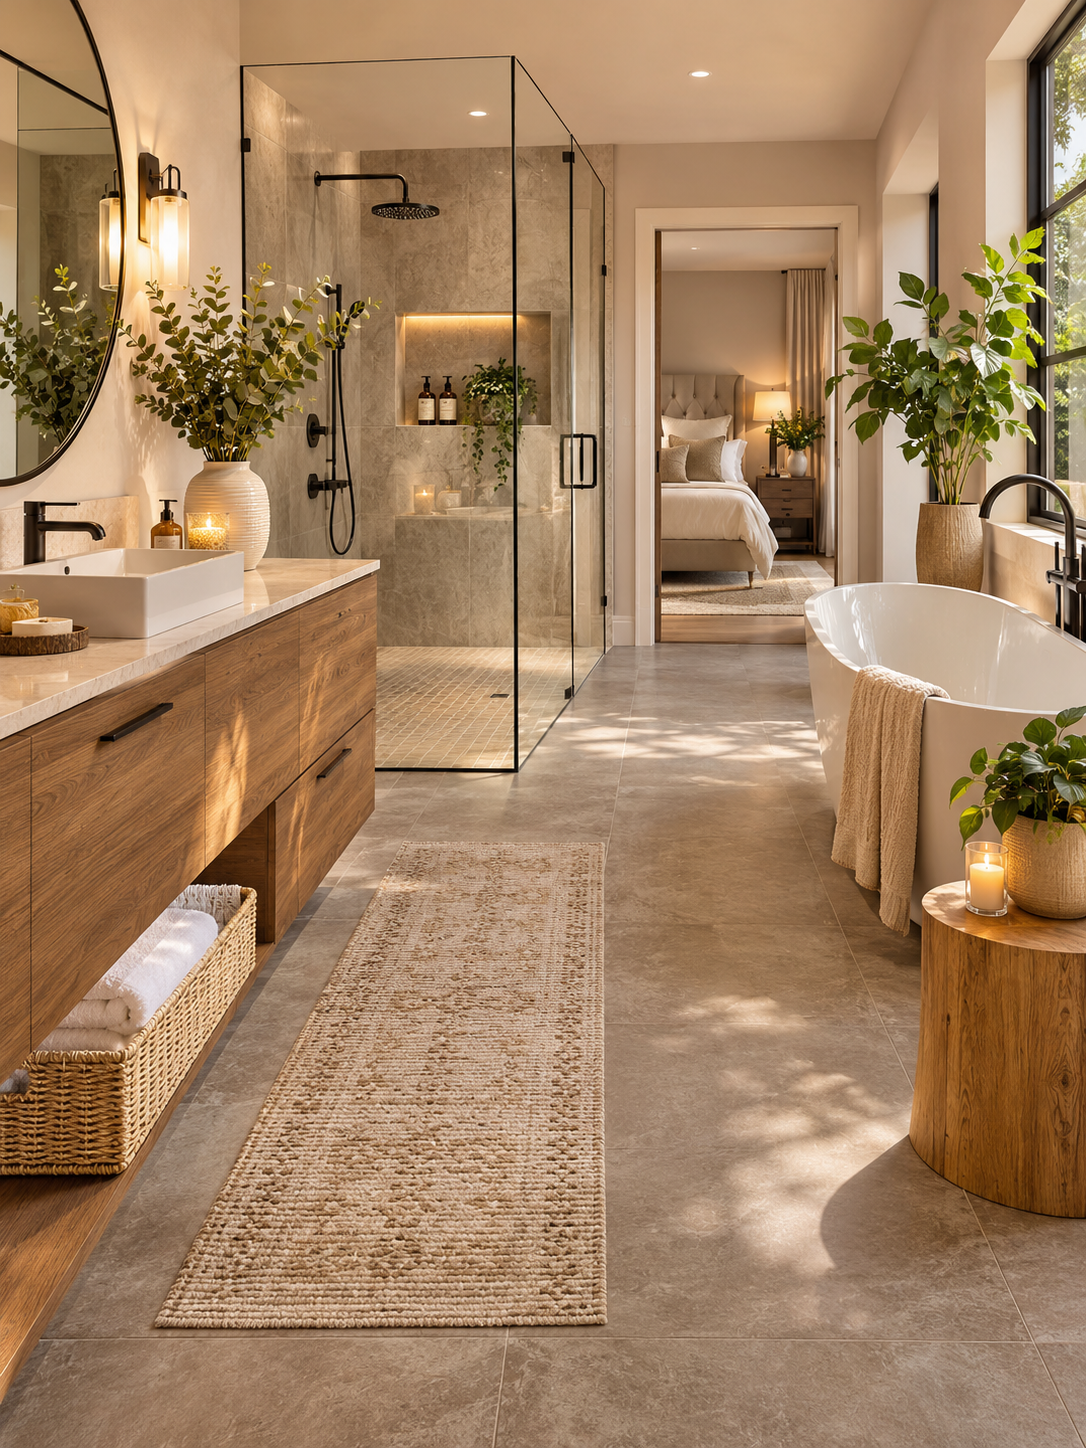
This long, open ensuite shows how to design a spa style ensuite bathroom without any fussy details.
Style: Earthy spa | Palette: White, oak and matte black | Key Materials: Oak, glass, jute and stone-look tile
The white oval freestanding tub sits by a large window, and it’s the first thing you notice. Across from it, a glass walk-in shower with a black rain showerhead and a lit niche balances the layout.
A floating oak vanity with black pulls and a white vessel sink anchors the other end. A wood stump side table with a candle and eucalyptus in a textured white vase keep it earthy.
How to Recreate This Look
- Lay a natural jute runner rug between tub and vanity so bare feet land on something warm.
- Leave 18 inches of clear floor around the tub for cleaning and stepping out.
- Add a stump-style side table as a renter-friendly upgrade; it needs no drilling.
- Seal the wood side table well, since steam and splashes will reach it.
Why This Design Works
Separating the wet zones from the vanity gives the room clear purpose. Natural textures keep the black accents from feeling harsh.

Jute Runner Rug Natural Beige
3. Style a Compact Sage Green Ensuite with Brass Touches
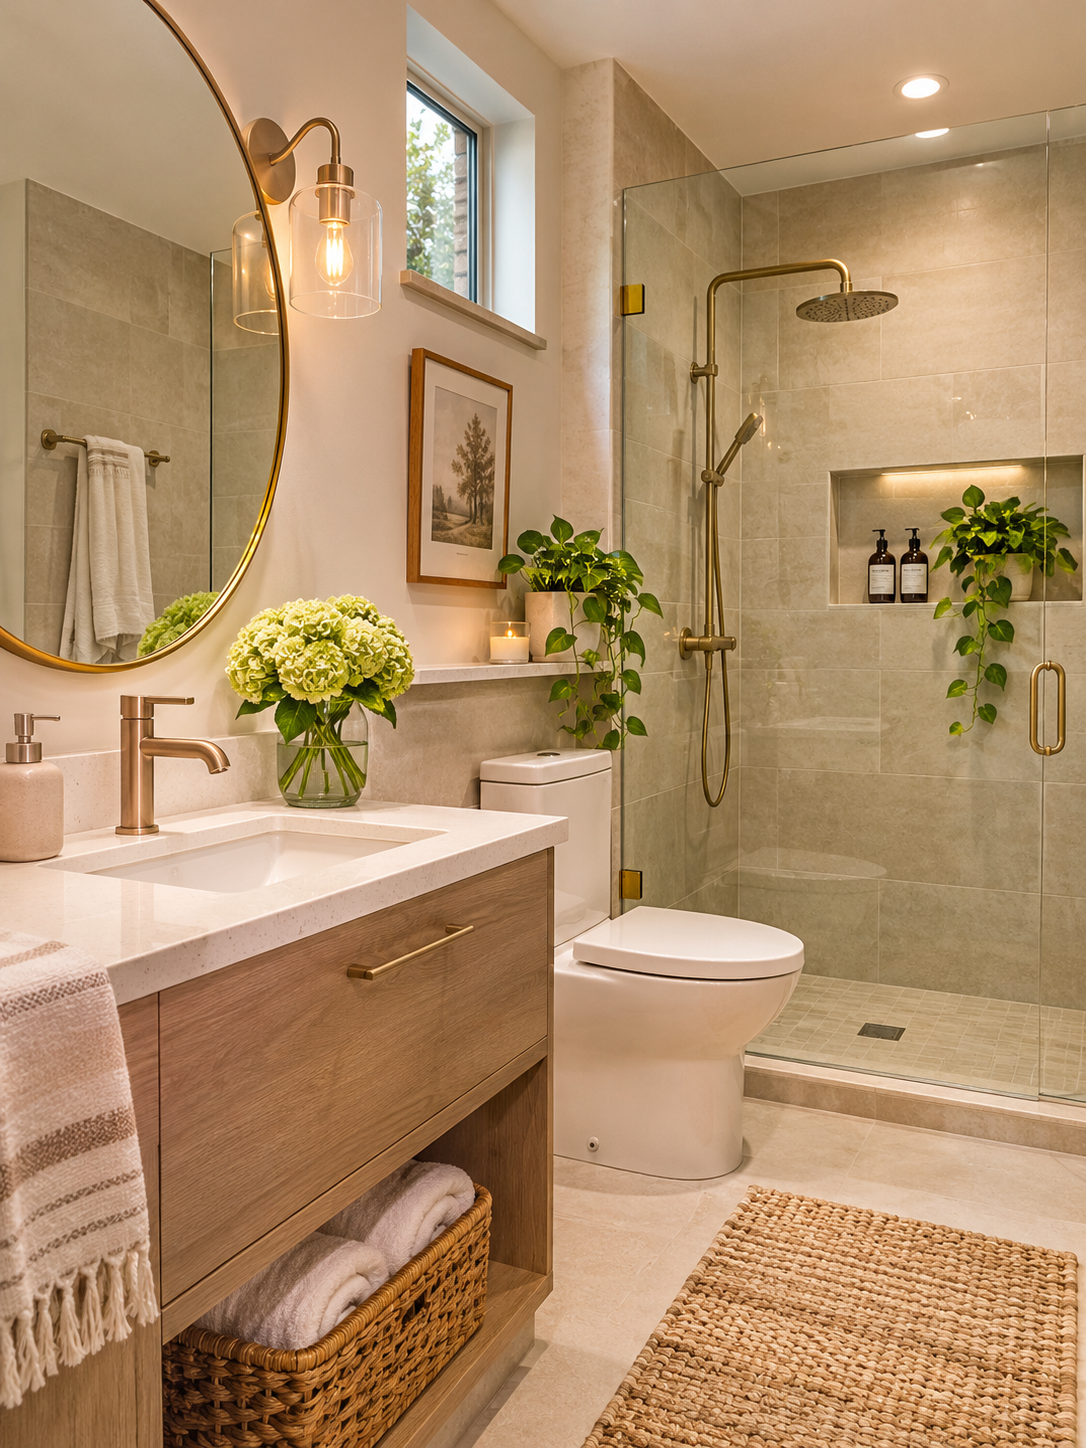
Sage tile and warm brass prove a small bathroom can feel calm instead of cramped.

Style: Soft organic | Palette: Sage, light oak and brass | Key Materials: Stone-look tile, oak, quartz-style stone and jute
The sage-green shower tile is the star. A light oak vanity with a slim brass bar pull and white quartz-style top keeps the rest of the room quiet.
A round brass-framed mirror hangs above a rose-gold toned faucet, with a brass sconce beside it. Green hydrangeas, a pothos on a narrow ledge and a striped fringed towel add texture.
How to Recreate This Look
- Mount a brass glass-shade sconce about 66 inches high so it lights faces, not the ceiling.
- Browse small ensuite bathroom ideas on a budget by tiling only the shower wall in green and painting the rest a soft warm white.
- If your room is tight, choose a narrow ledge instead of a shelf; it holds a plant without eating floor space.
- Pick a woven jute bath mat with a non-slip backing so it stays put.
🤔 Did You Know? Matching the brass of your sconce to your mirror frame makes a small bathroom look planned, not pieced together.
Why This Design Works
One accent color repeated in tile, plants and metal gives a small room cohesion. It feels bigger because nothing competes.

Brass Wall Sconce Clear Glass
4. Plan a Double Vanity Suite That Opens to the Bedroom
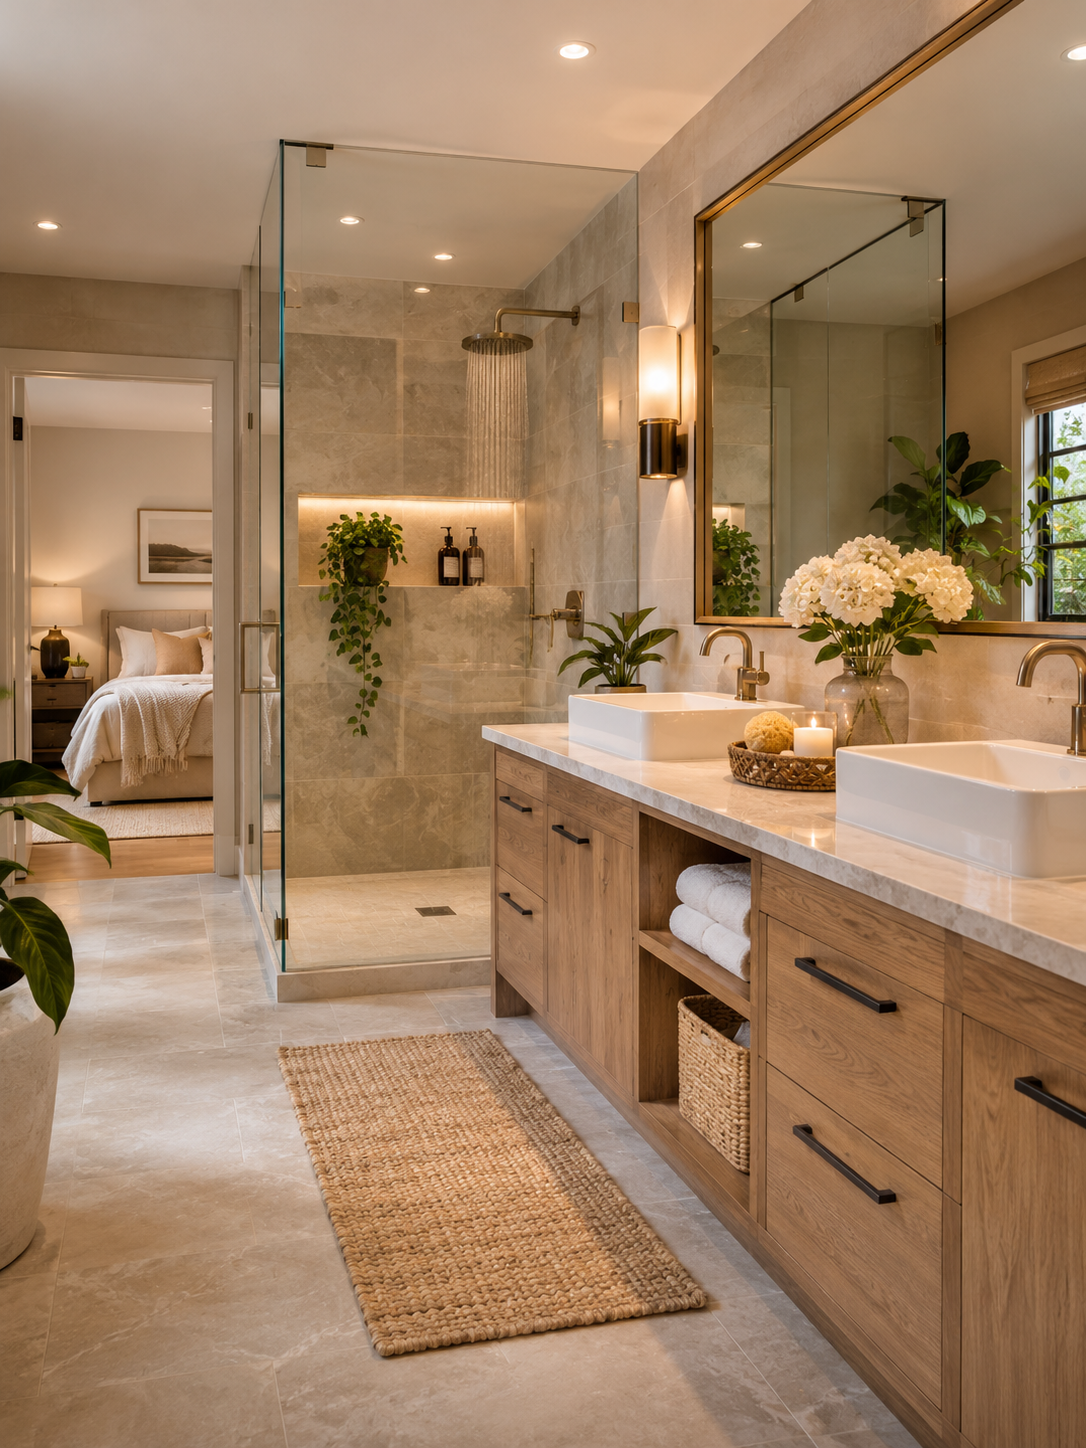
When the bathroom flows straight into the bedroom, it needs to look as good as the room next to it.
Style: Modern hotel suite | Palette: Light oak, neutral stone and bronze | Key Materials: Oak, marble, glass and jute
The long light oak double vanity with matte black bar handles is the focal point. A pale marble top holds two white rectangular vessel sinks, and a bronze-framed mirror spans both.
An open shelf holds rolled white towels and a woven basket. A glass shower with a rain head and lit niche opens toward the bedroom, and a jute runner crosses the large neutral stone-look floor tiles.
How to Recreate This Look
- Allow about 30 inches per sink so two people can stand side by side without bumping elbows.
- Roll towels on the open shelf; they look tidy and you can grab one fast.
- Use large floor tiles to cut grout lines, which makes cleaning faster.
- Avoid a dark rug here. A light jute runner keeps the sightline from the bedroom clean.
Why This Design Works
Repeating the same neutrals from bathroom to bedroom makes both rooms feel larger. Two sinks cut the morning traffic jam.
5. Try a Floating Stone-Top Vanity with LED Glow
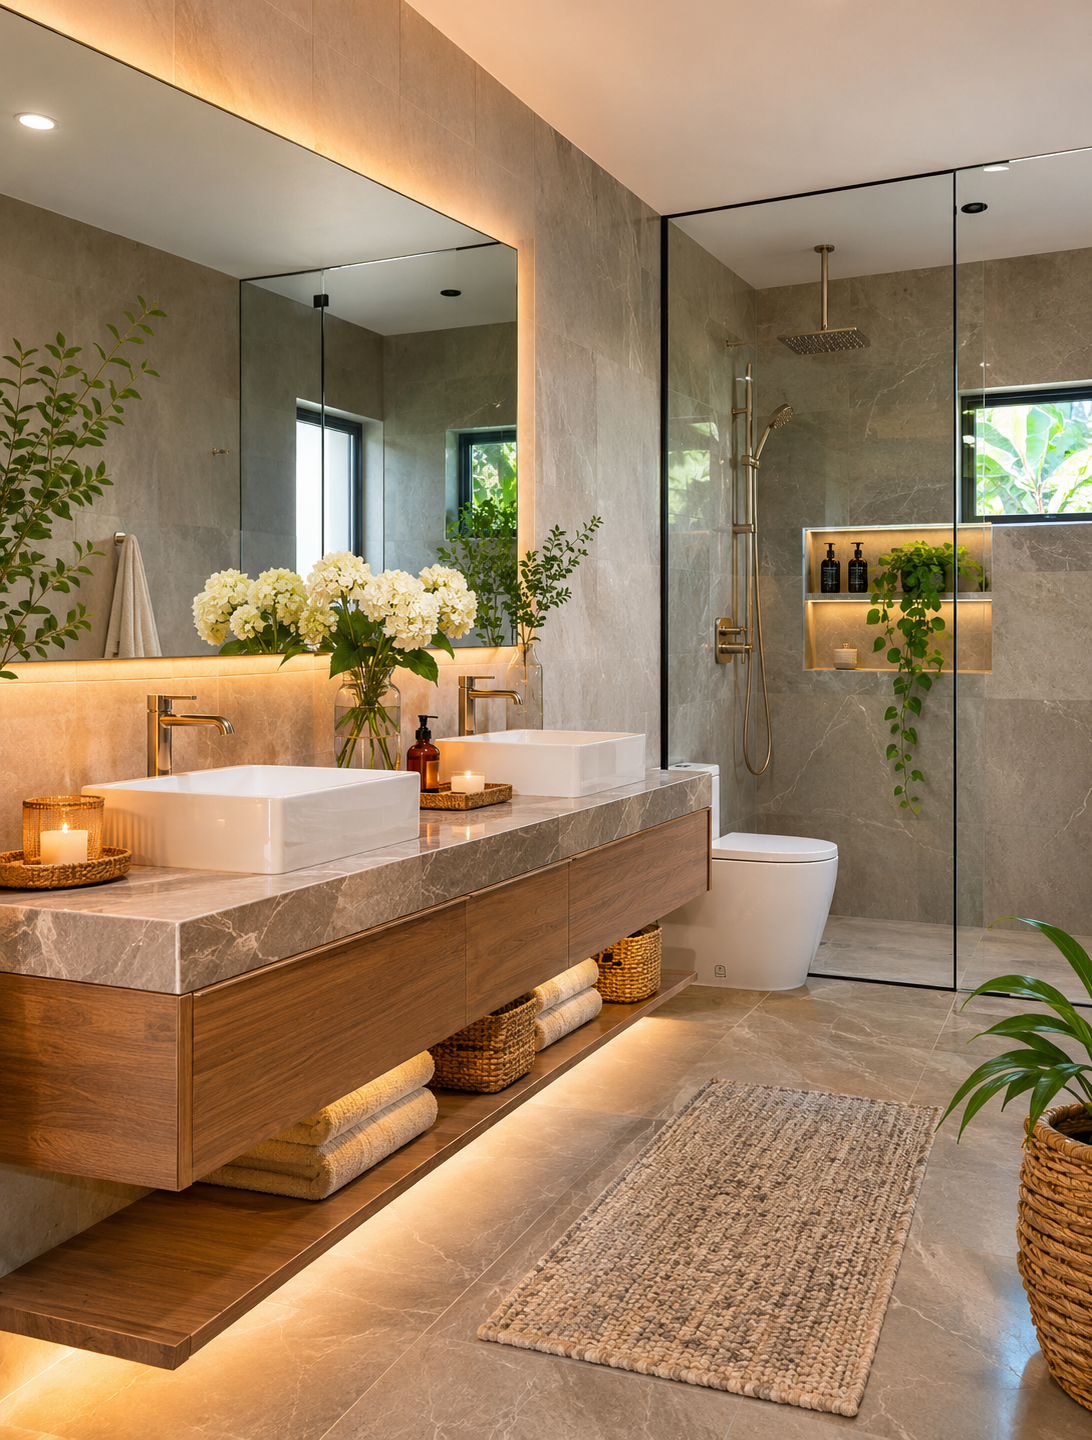
Wall-mounted walnut plus hidden LED light gives this vanity a floating, almost sculptural look.
Style: Contemporary spa | Palette: Walnut, gray and brushed gold | Key Materials: Walnut-tone wood, marble-look stone and glass
The thick gray marble-look counter sits on a floating walnut vanity with two square white vessel sinks and slim brushed-gold faucets. LED strips glow under the cabinet and behind the large mirror.
White hydrangeas in a glass vase and woven baskets of rolled towels soften the stone. Behind the toilet, a walk-in glass shower with a rain head fits modern ensuite bathroom ideas with walk in shower.
How to Recreate This Look
- Install the vanity so its top sits 34 to 36 inches high, which is comfortable for most adults.
- Stick warm-white LED strips under the cabinet; many are peel-and-stick, so renters can use them.
- Choose a thick stone-look laminate for the counter if solid marble costs too much.
- Keep the floor free of clutter, because the glow under the vanity shows every sock and slipper.
💡 Pro Tip: Pick LED strips around 2700K so the glow under the walnut vanity looks amber, not icy.
Why This Design Works
A floating cabinet shows more floor, so the room reads as larger. Hidden light adds depth without extra fixtures.
6. Cozy Up a Compact Marble-Look Bathroom with Brass Accents
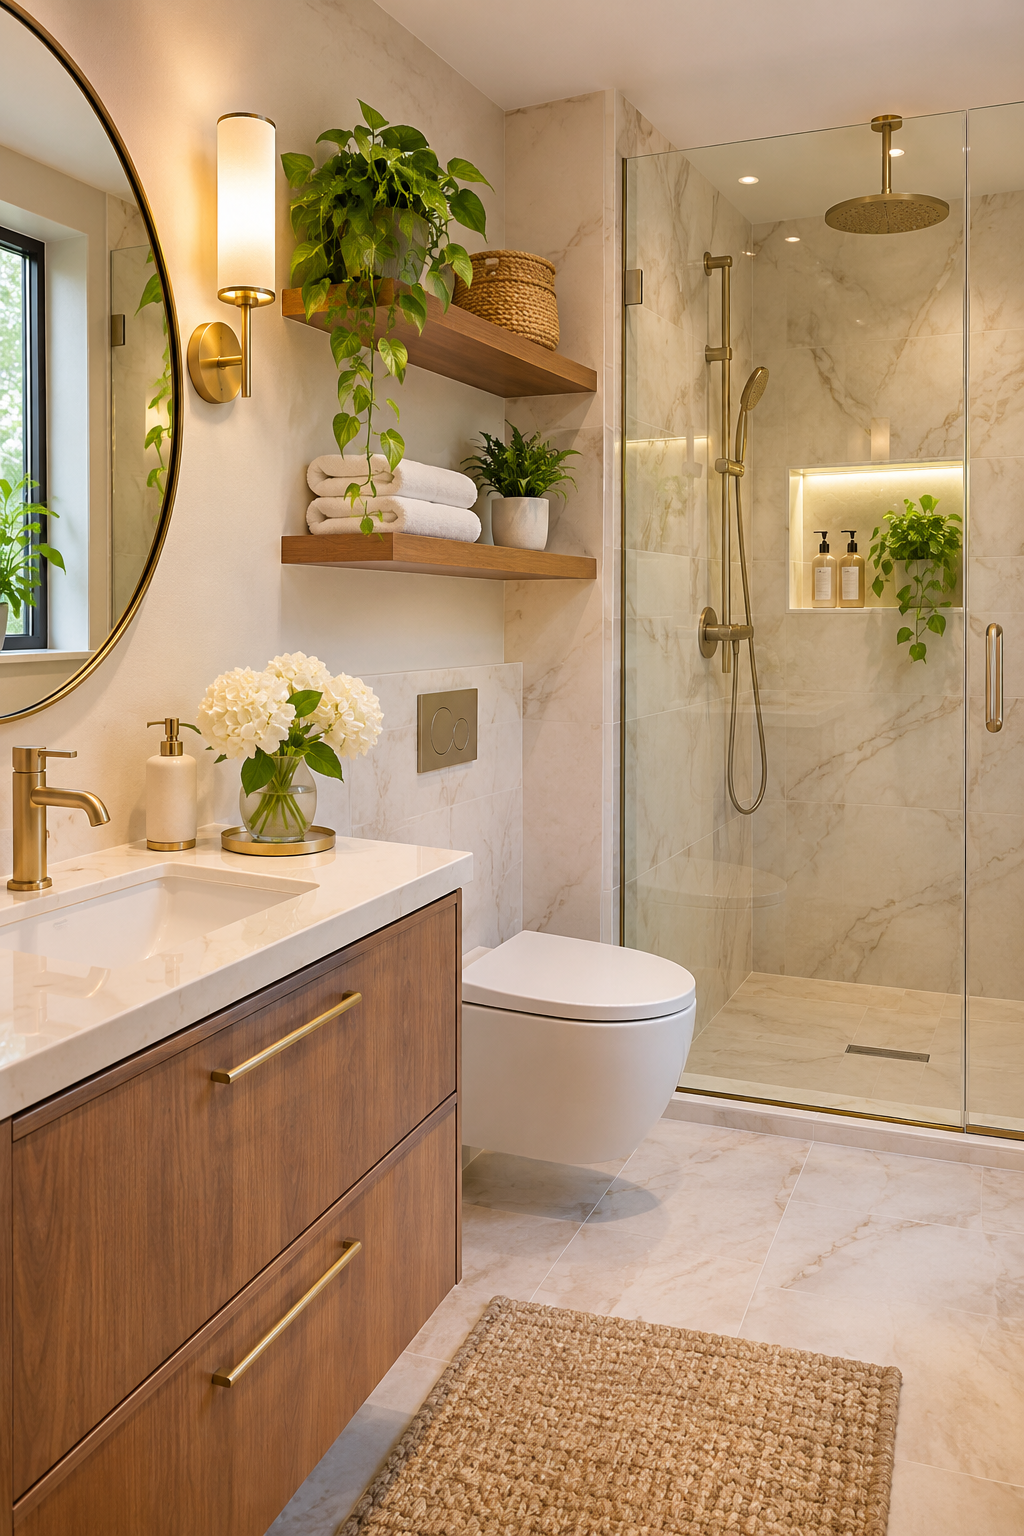
Cream veined tile on every surface wraps a tiny ensuite in warmth.
Style: Warm classic modern | Palette: Cream, oak, brass and black | Key Materials: Marble-look tile, oak and glass
Because the walls and floor share the same marble-look tile, the eye sees one continuous surface. A floating wood vanity with long brass bar pulls and a white stone top sits below a round black-framed mirror and a cylinder brass sconce.
Two floating oak shelves over the wall-hung toilet hold rolled towels, a pothos and a woven basket. The glass shower has a gold rain head and a lit niche.
How to Recreate This Look
- Stack the two shelves about 12 inches apart so towels and plant each get breathing room.
- If your room is smaller, run the tile all the way to the ceiling to make the walls feel taller.
- Choose a wall-hung toilet to expose more floor, which adds visual space.
- Seal the grout on marble-look tile so splashes wipe away.
Why This Design Works
Unified surfaces cut visual clutter. In a small room, that quiet is the main thing you’re buying.
7. Pair a Freestanding Tub with a Walk-In Shower
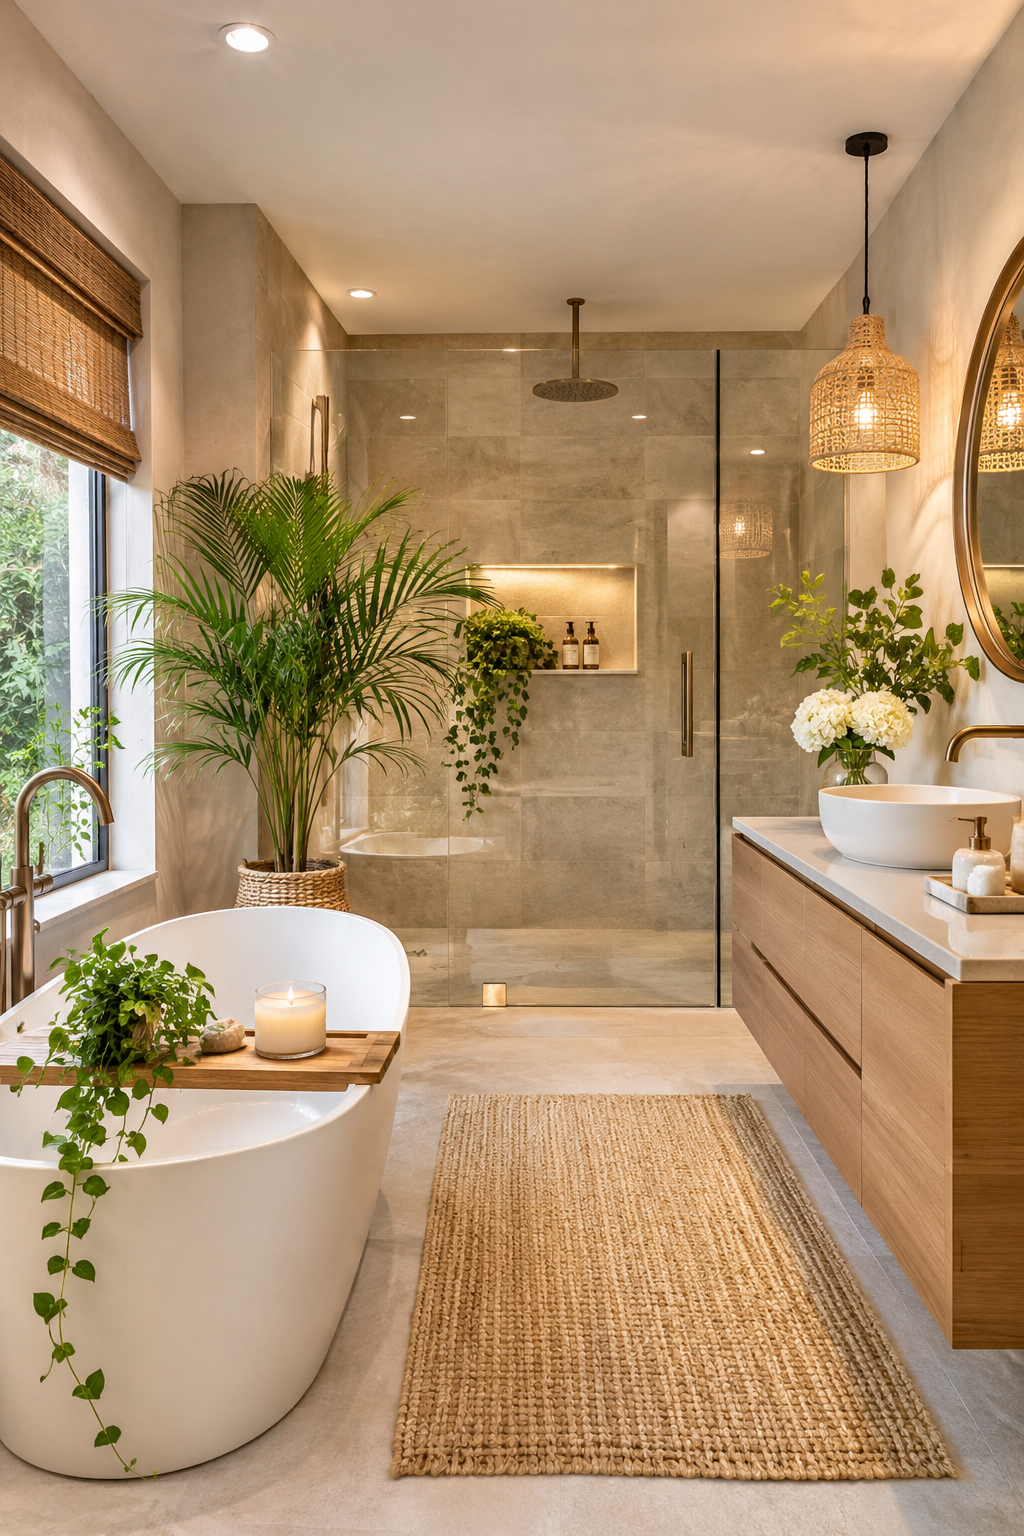
A bamboo shade, a rattan pendant and a tall palm turn a plain tub-and-shower layout into a sunlit hideaway.
Style: Natural coastal | Palette: White, gray stone and light oak | Key Materials: Bamboo, rattan, teak and glass
The white oval tub sits under a large window with a bamboo roman shade, which makes it the focal point. Opposite, a frameless glass shower with gray stone-look tile is accented by a tall potted palm in a woven basket.
A woven rattan pendant hangs over the light oak floating vanity and white vessel sink. A chunky jute runner ties the floor together.
How to Recreate This Look
- Rest a teak bamboo bath caddy across the tub for a candle and a small plant.
- Hang the pendant so the bottom sits 30 inches above the vanity for even light.
- Choose a faux palm if your bathroom gets little light; real ones sulk in the dark.
- Skip heavy drapes at the window. The bamboo shade keeps privacy while letting daylight through.
Why This Design Works
Mixing a few natural textures keeps the room relaxed. Glass lets the daylight travel, so the space stays bright.

Teak Bamboo Bathtub Caddy Tray
8. Build an Earthy Travertine Bathroom with Black Details

Beige travertine-look tile with crisp black fixtures feels like a quiet stay at a desert resort.
Style: Earthy modern | Palette: Beige, black and light oak | Key Materials: Travertine-look tile, oak and speckled stone
Warm tile climbs the walls and covers the floor, wrapping the glass corner shower with its matte black rain head. A freestanding tub with a bronze floor-mounted faucet sits below a black-framed window, with a knit throw over its edge.
The light oak vanity has black bar handles and a speckled stone vessel sink. A round black mirror, black sconce and a big basket complete it.
How to Recreate This Look
- Set a large woven floor basket beside the tub for the knit throw and extra towels.
- Repeat black in 4 spots (mirror, sconce, handles, window) so it reads as a pattern.
- Use a washable cotton knit throw, since humid air and wet hands are tough on wool.
- Avoid glossy tile here. A honed finish keeps the stone look and grips better when wet.
⚠️ Avoid This: Don’t mix too many metals with the black fixtures; the bronze tub faucet is already the one warm exception.
Why This Design Works
Strong contrast gives the eye places to rest. The warm beige keeps all that black from feeling heavy.

Large Woven Floor Basket Planter
9. Go Moody with a Dark Marble Ensuite and Soft Lighting
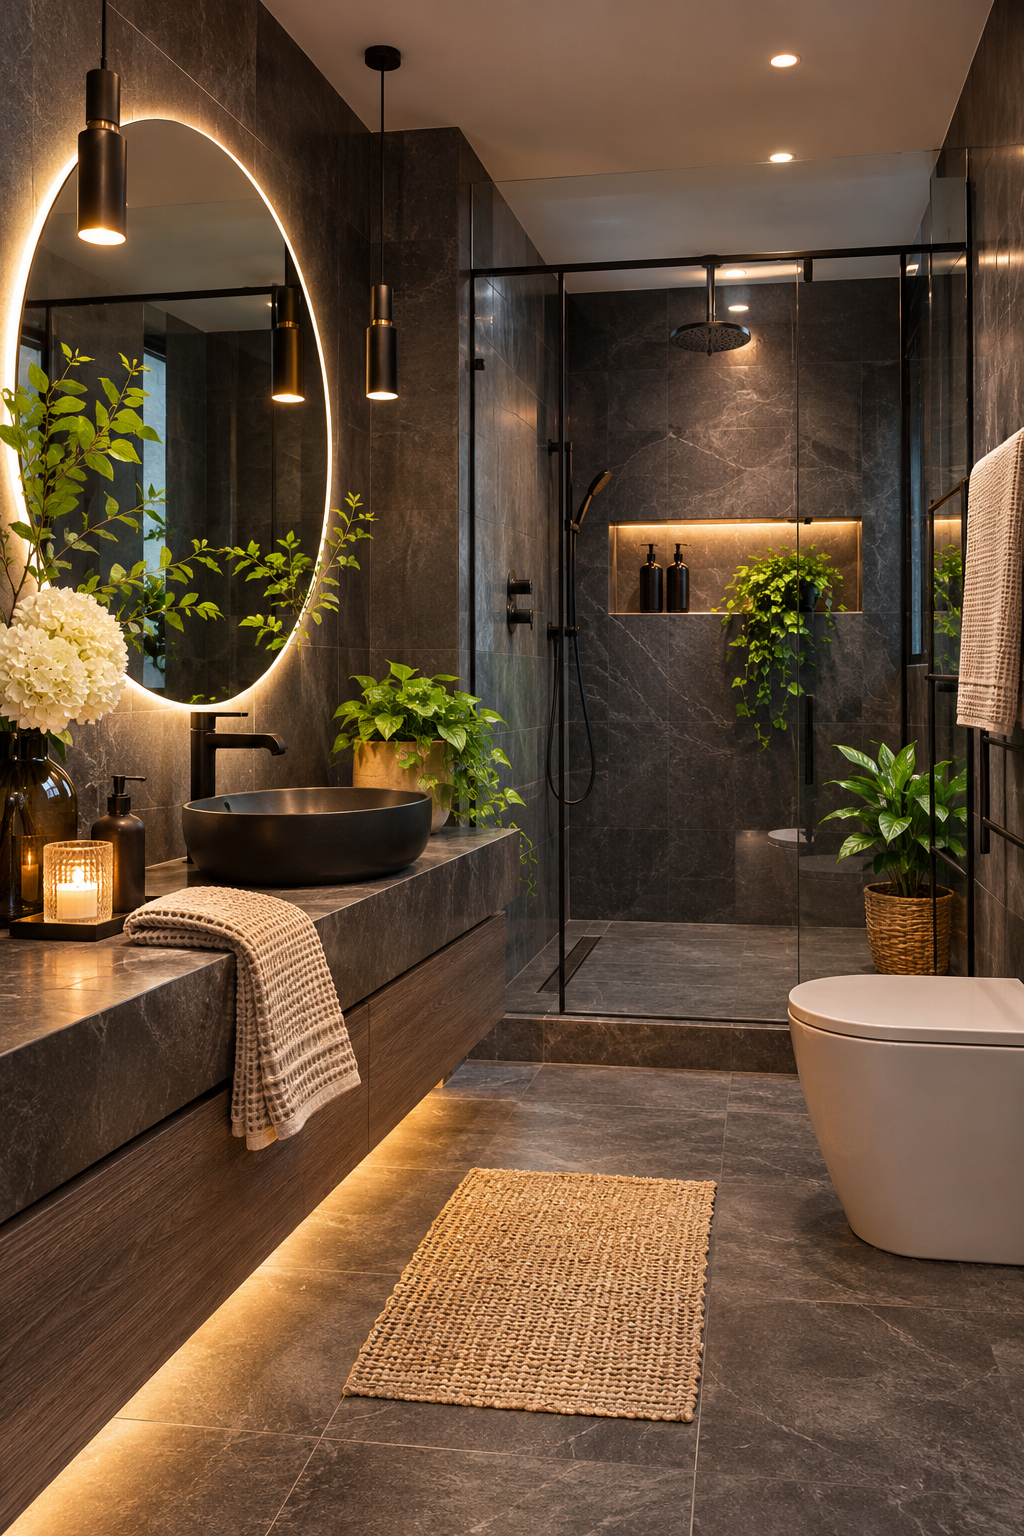
Charcoal marble-look tile on every surface makes the bathroom feel like a private cave, in the best way.
Style: Moody luxe | Palette: Charcoal, black and warm wood | Key Materials: Marble-look tile, wood grain and matte metal
Dark tile covers the walls, floor and vanity counter, so the room feels carved from one block. A backlit oval mirror, black pendant lights and warm LED strips under the wood-grain vanity supply the glow.
A black vessel sink and matte black fixtures keep things sleek. A lit shower niche, trailing plants and a jute runner add softness.
How to Recreate This Look
- Layer at least 3 light sources (mirror, pendants, LED strip) because dark tile soaks up light.
- Choose a matte finish for the vanity counter; it hides water spots better than polished stone.
- Place the jute runner where feet land first, so the cold tile is covered.
- Skip cool bulbs. Warm light makes charcoal look rich instead of gloomy.
Why This Design Works
One dark palette creates intimacy and hides daily smudges. Light and wood keep the mood cozy, not cold.
10. Keep It Classic with a White Marble Bathroom
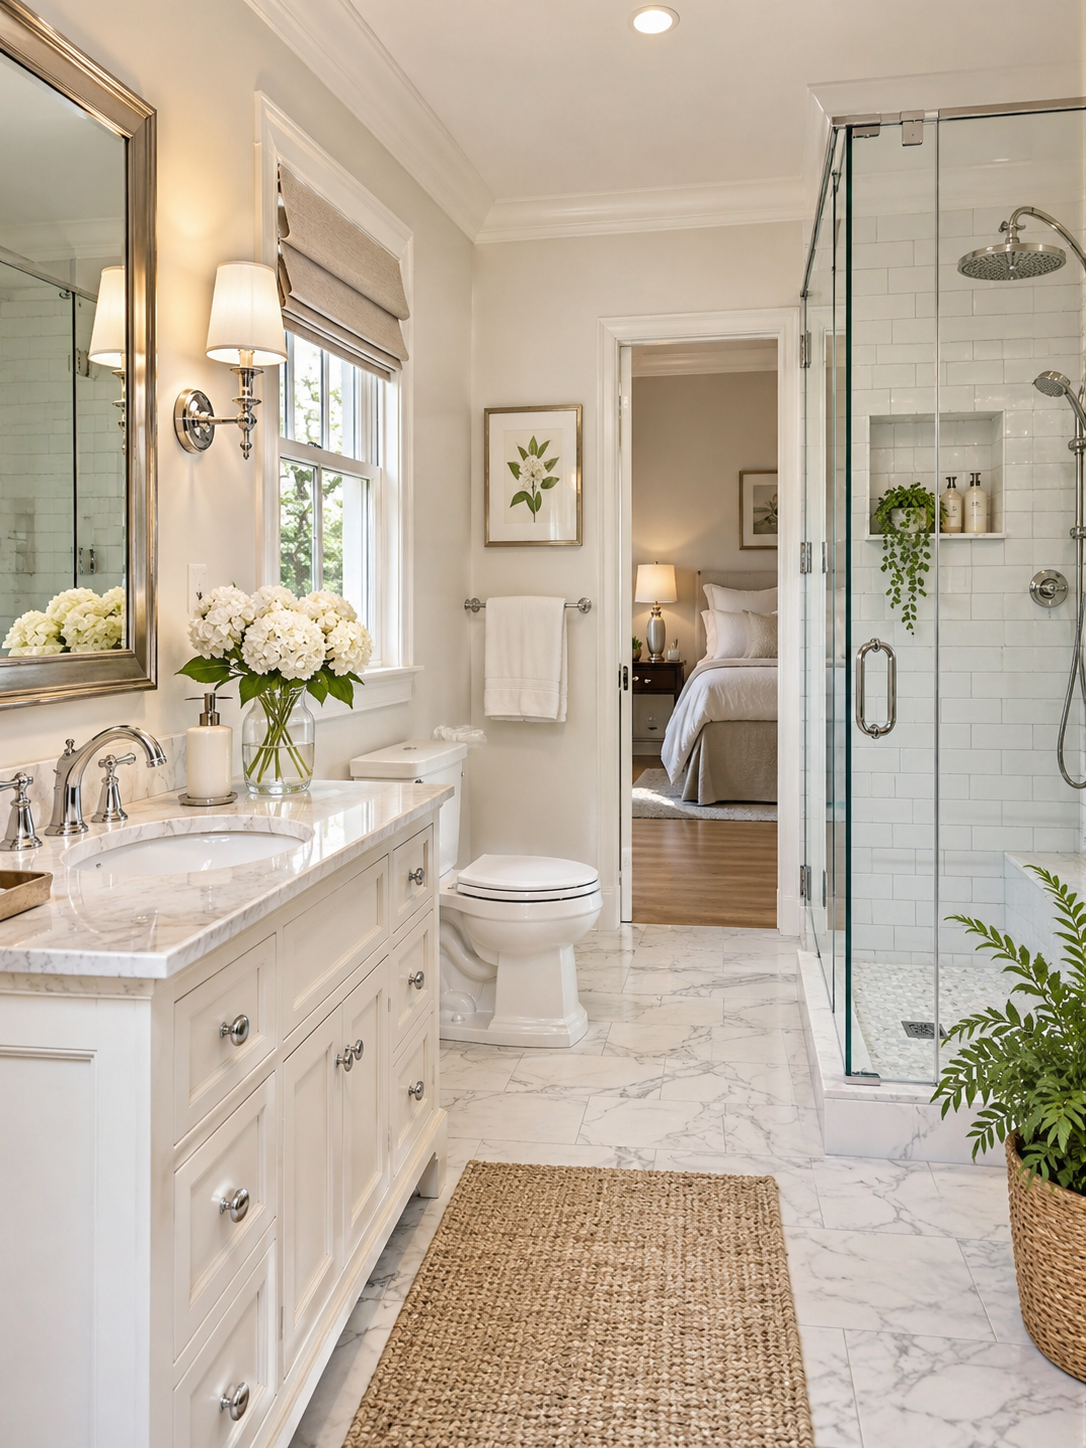
White marble, a shaker vanity and polished nickel never really go out of style.
Style: Traditional classic | Palette: White, silver and soft linen | Key Materials: Carrara-look marble, nickel, subway tile and linen
The white shaker-style vanity is the focal point, topped with a carrara-look marble counter. Polished nickel faucets and crystal-like knobs add sparkle, and a framed silver mirror hangs above.
A fabric-shade sconce and linen roman shade soften the light. The glass shower has white subway tile and a recessed niche with a trailing plant, and a jute runner and basket planter add warmth.
How to Recreate This Look
- Choose subway tile in the shower for a clean, budget-friendly backdrop.
- Hang the linen roman shade just above the window frame so the glass looks taller.
- Pick a washable linen blend, because shades near a shower get damp.
- Avoid too many white-on-white pieces without texture; the jute runner and plant stop it from feeling sterile.
🤔 Did You Know? Carrara-style marble has soft gray veining, which is why it pairs so well with nickel finishes like these.
Why This Design Works
A tight palette and familiar shapes create calm. You get a bathroom that stays fresh for years.
Final Thoughts
From glowing walnut vanities to moody charcoal tile, these ensuite bathroom ideas all share one trick: a clear focal point and a small set of repeated materials. Pick one palette, then layer light and texture on top.
Save your favorite look to Pinterest, or try one swap this weekend, like a new mirror or a jute runner. Small changes add up fast.
Frequently Asked Questions
How do I make a small ensuite feel bigger?
Use one tile on the walls and floor, and choose a floating vanity so more floor shows. A large mirror and warm lighting help too.
What colors work best in a bathroom attached to a bedroom?
Soft neutrals like beige, cream and light oak flow naturally from the bedroom. Add one accent, such as sage green or matte black, for personality.
Is a freestanding tub worth it in a master bath?
It is if you have the floor space and enjoy baths. Leave about 18 inches around it so cleaning and getting in and out stay easy.
Can I add a double vanity to an ensuite?
Yes, if you have roughly 60 inches of wall width. Plan about 30 inches per sink for comfort, and keep ensuite bathroom ideas with freestanding tub and double vanity in mind for larger rooms.
What lighting is best for a bathroom suite?
Layer a mirror light, a sconce or pendant, and a soft LED strip. Warm bulbs around 2700K flatter skin and wood finishes.